
Structural Install & Repair · Denver metro
Open up a closed-off kitchen, remove a wall between rooms, or fix a sagging beam. We work with a structural engineer, pull the permit, shore the house, set the beam, and leave the room ready for finishes.
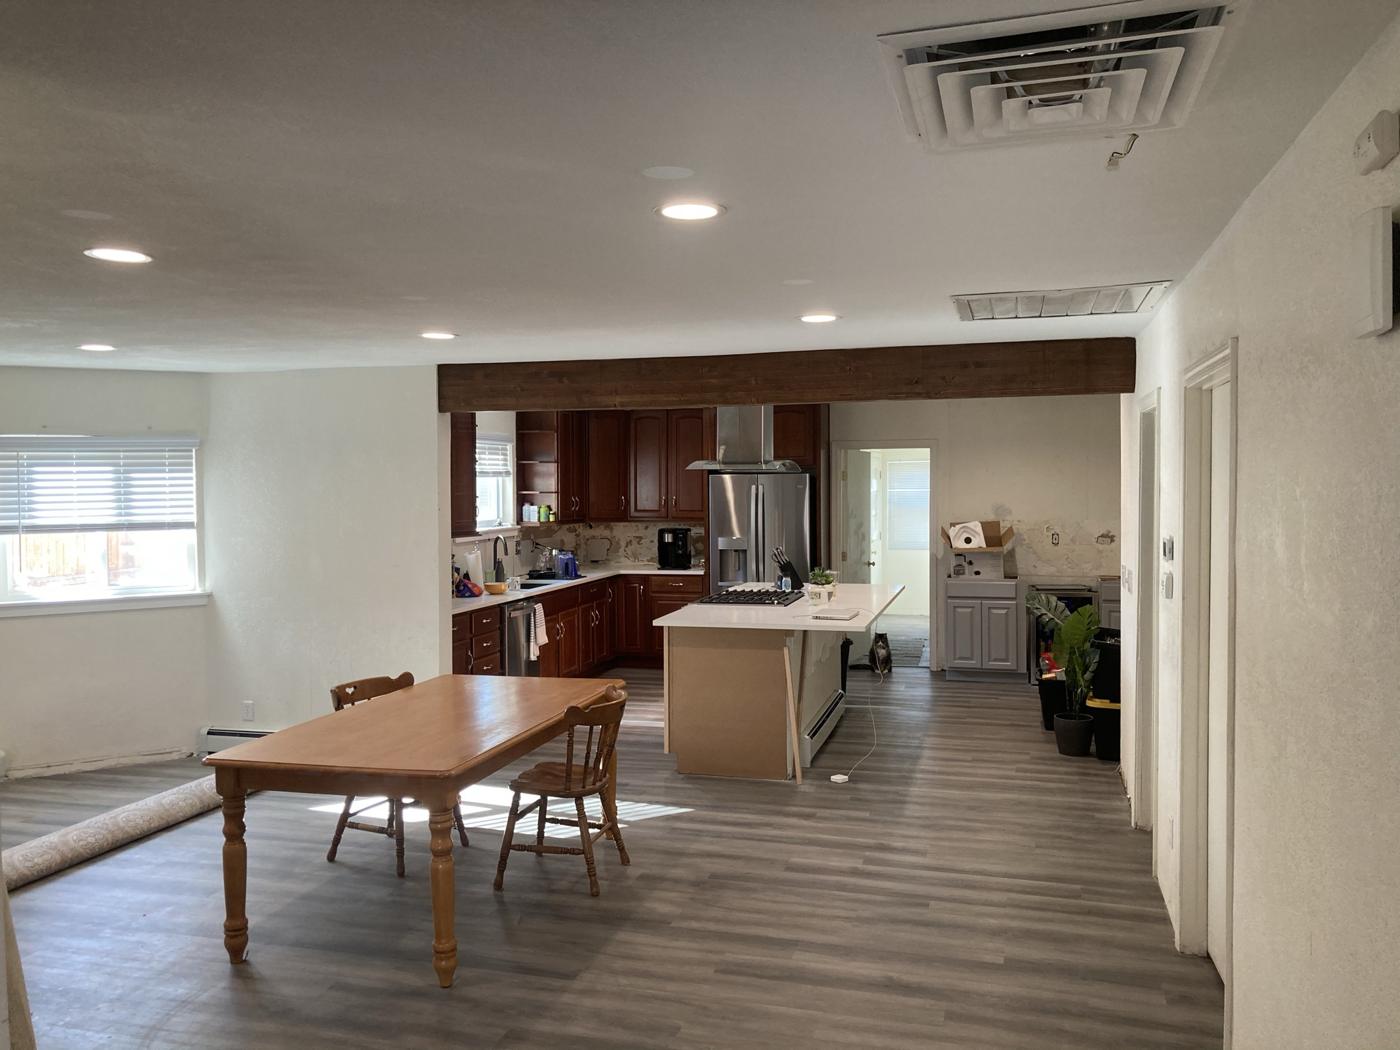
Most remodelers sub out the structural part of a job. We do it ourselves. The crew that shores the ceiling and sets the beam also patches the drywall and matches the floor, so there's one schedule and one person responsible from start to finish.
Tap a photo to see the before.
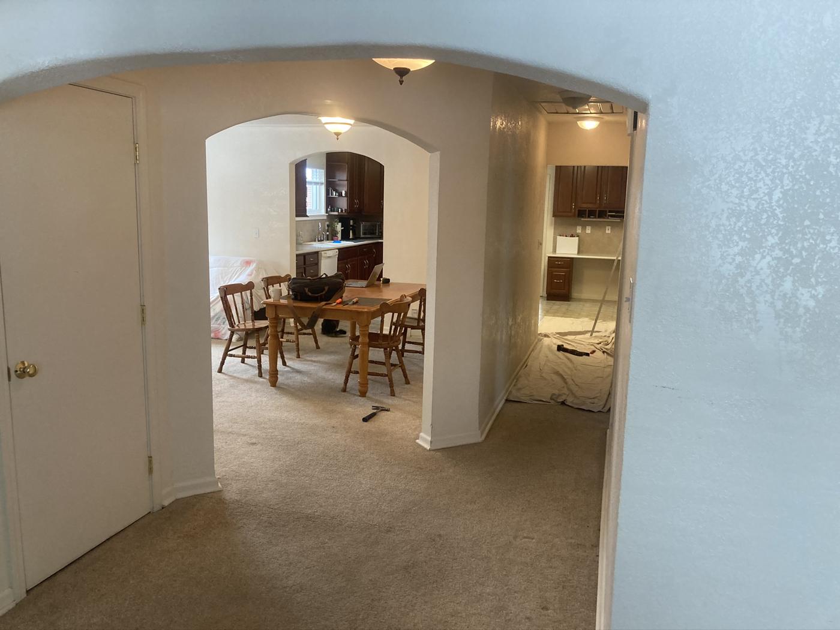
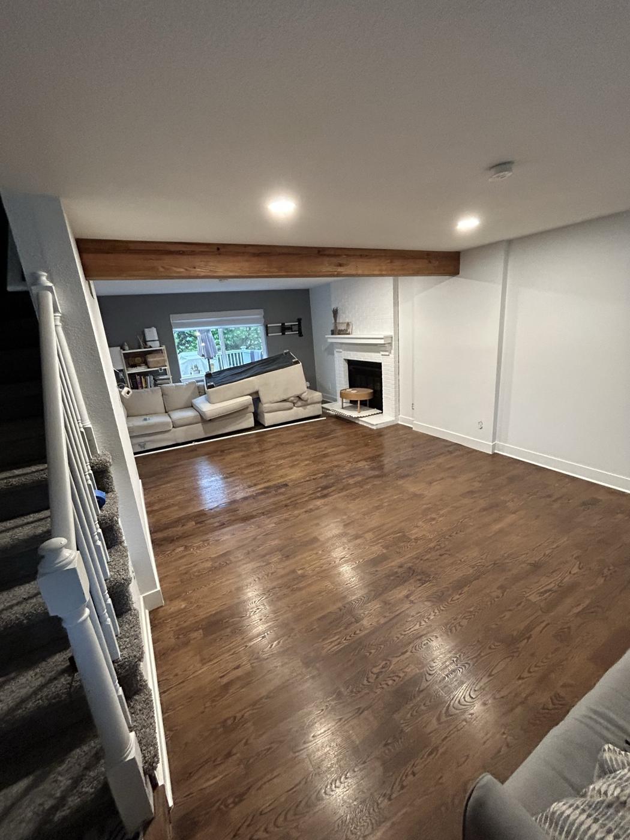
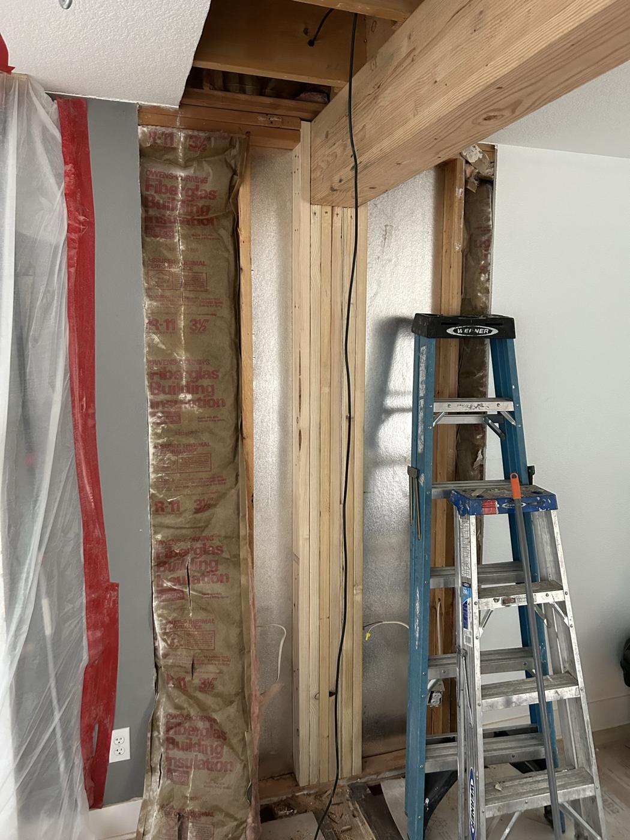
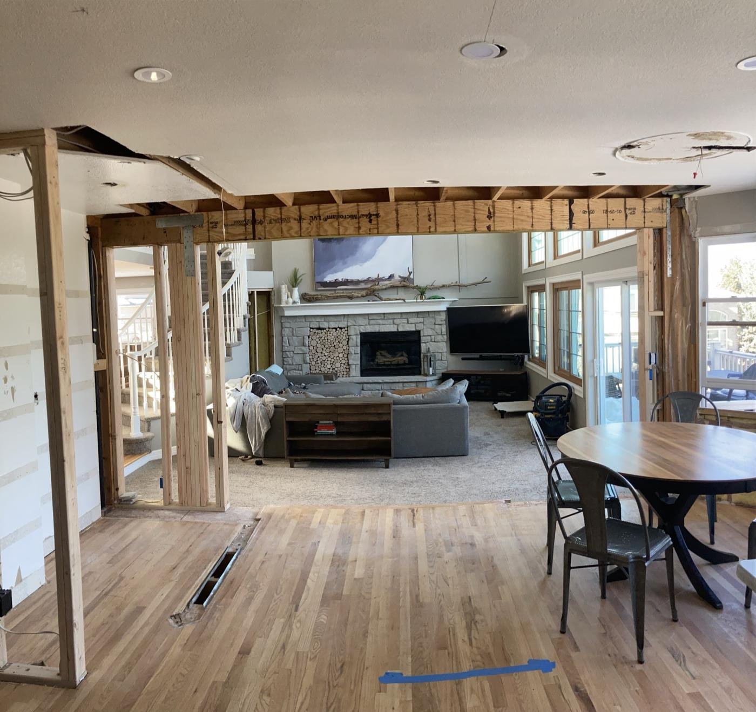
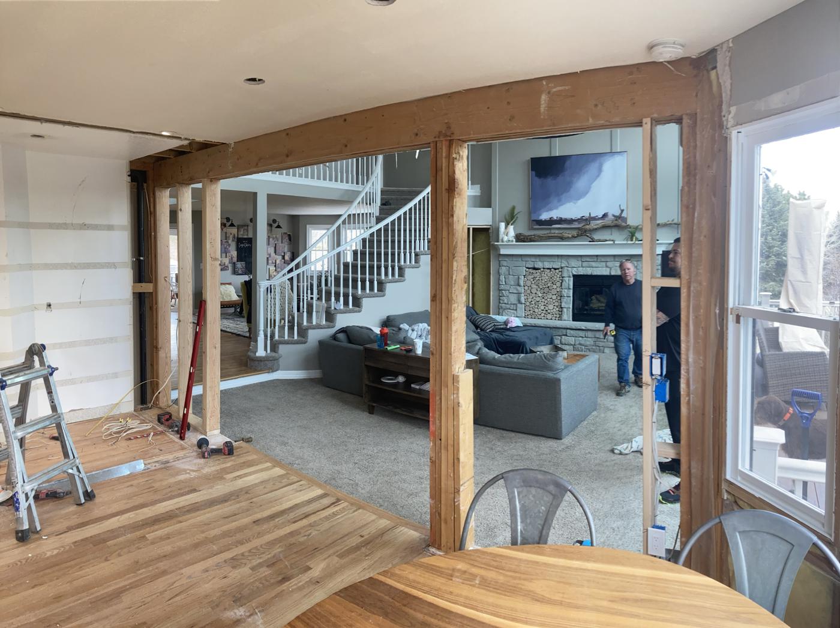
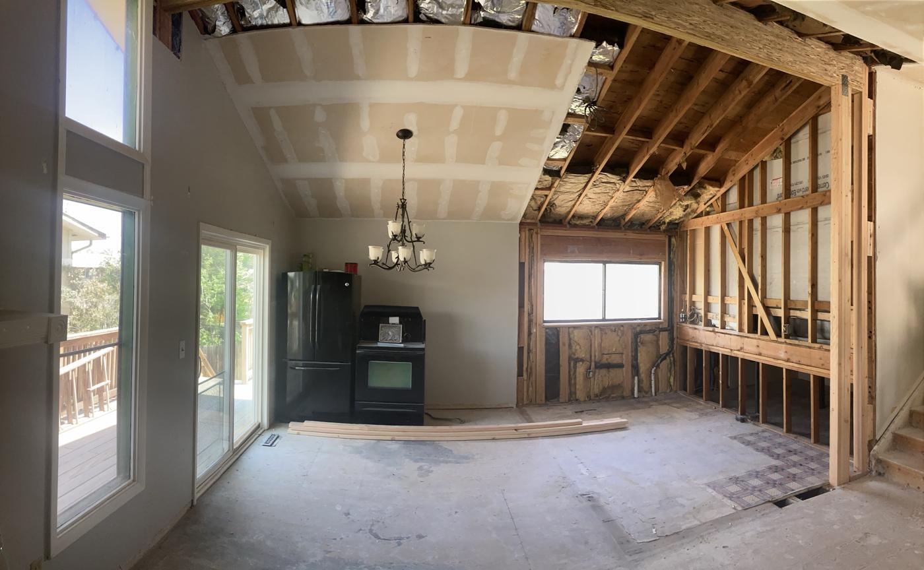
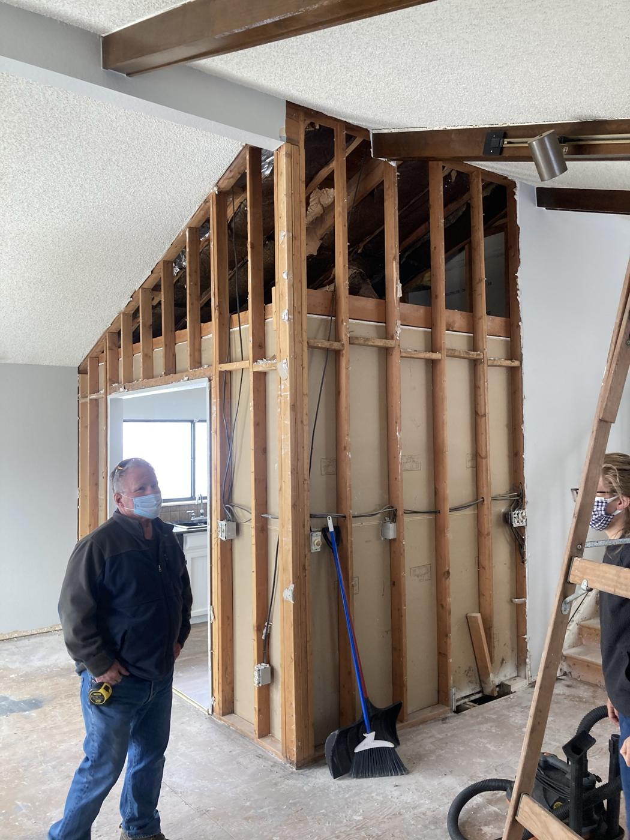
We come out, find what the wall is carrying, and tell you straight whether it's load-bearing. Sometimes it isn't.
Our engineer sizes the beam and posts, usually same or next day. We pull the permit.
Temporary walls hold the house while the old wall comes out and the new beam goes in.
After inspection we close up, patch, and finish so the beam looks like it was always there.
You can't tell reliably from the room side. We look at the framing above and below, the direction of the joists, and what sits on top of the wall. If it's close, we have the engineer confirm it.
Almost always, yes. Removing a bearing wall changes the structure of the house, so cities in the Denver metro require a permit and engineered beam sizing. We handle both.
A flush beam sits up in the ceiling so the ceiling stays flat. A dropped beam hangs below the ceiling and is usually simpler and less expensive. We'll tell you which your house can do.
Many single-wall removals take a few days of work once the engineering and permit are in hand. Larger openings or steel beams take longer. You'll get a timeline with your estimate.
Call or text, or send a few details and photos and we'll get back to you, usually the same business day.