
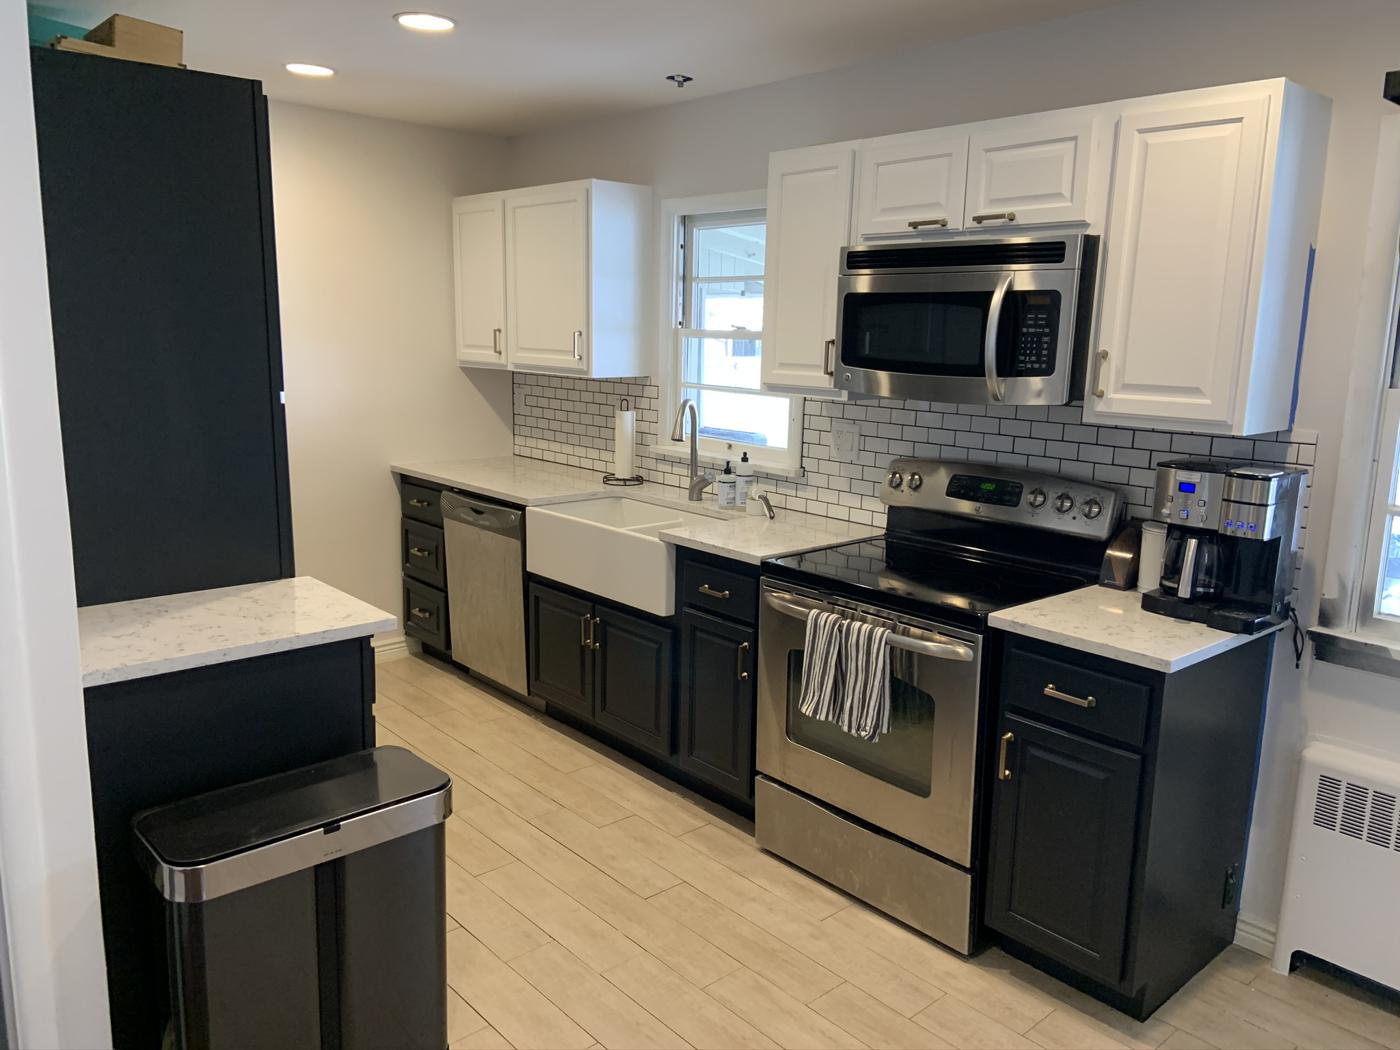
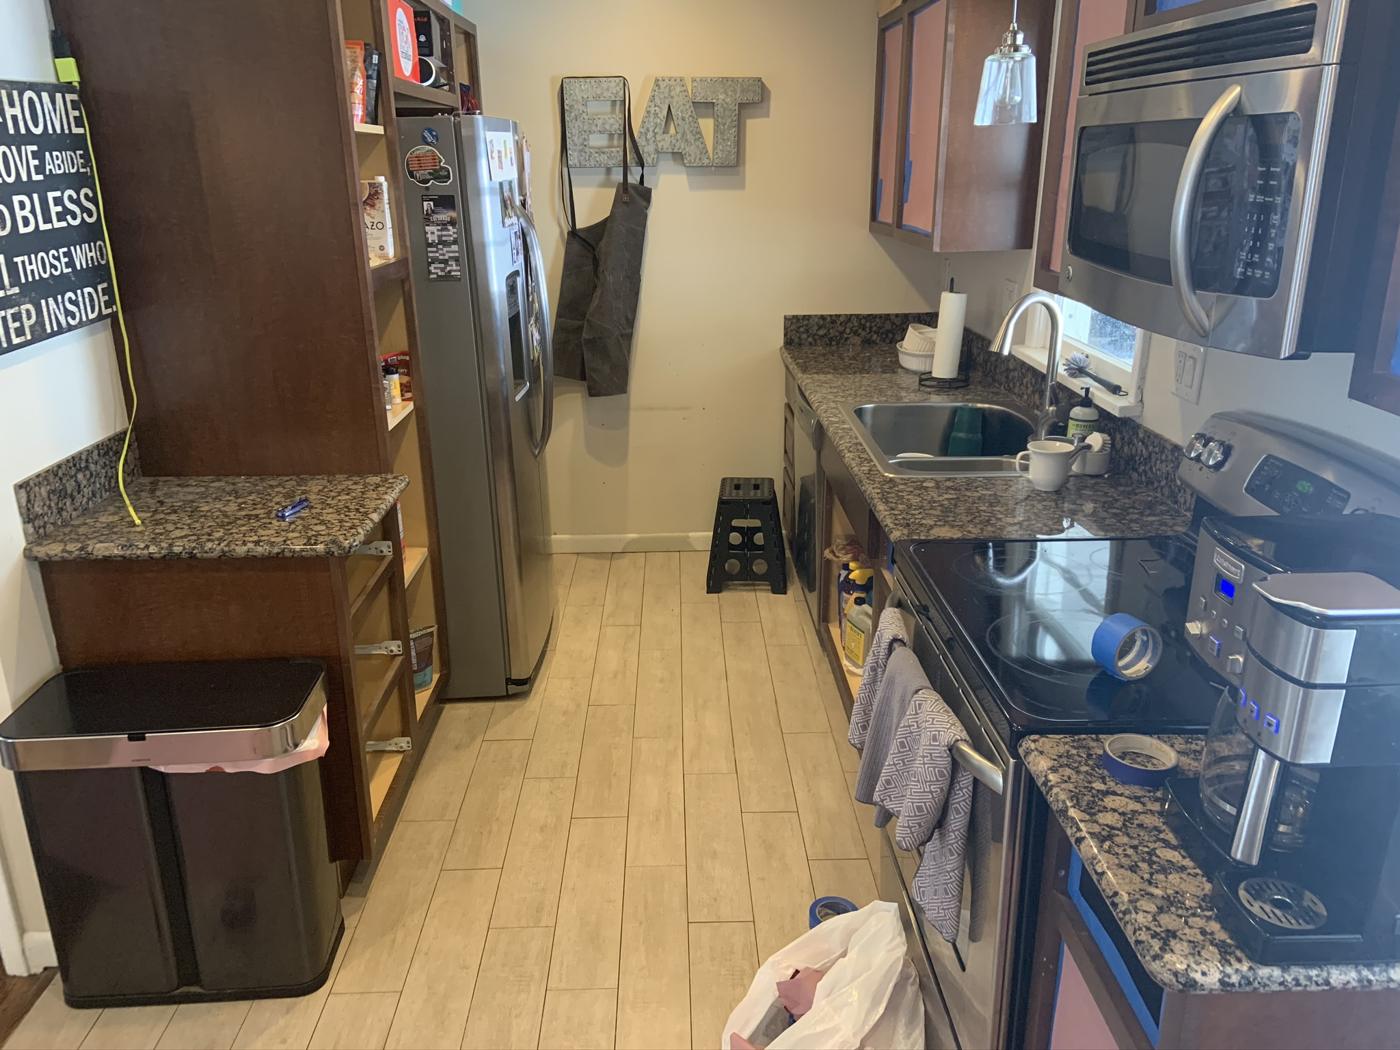
Kitchen Remodeling · Denver metro
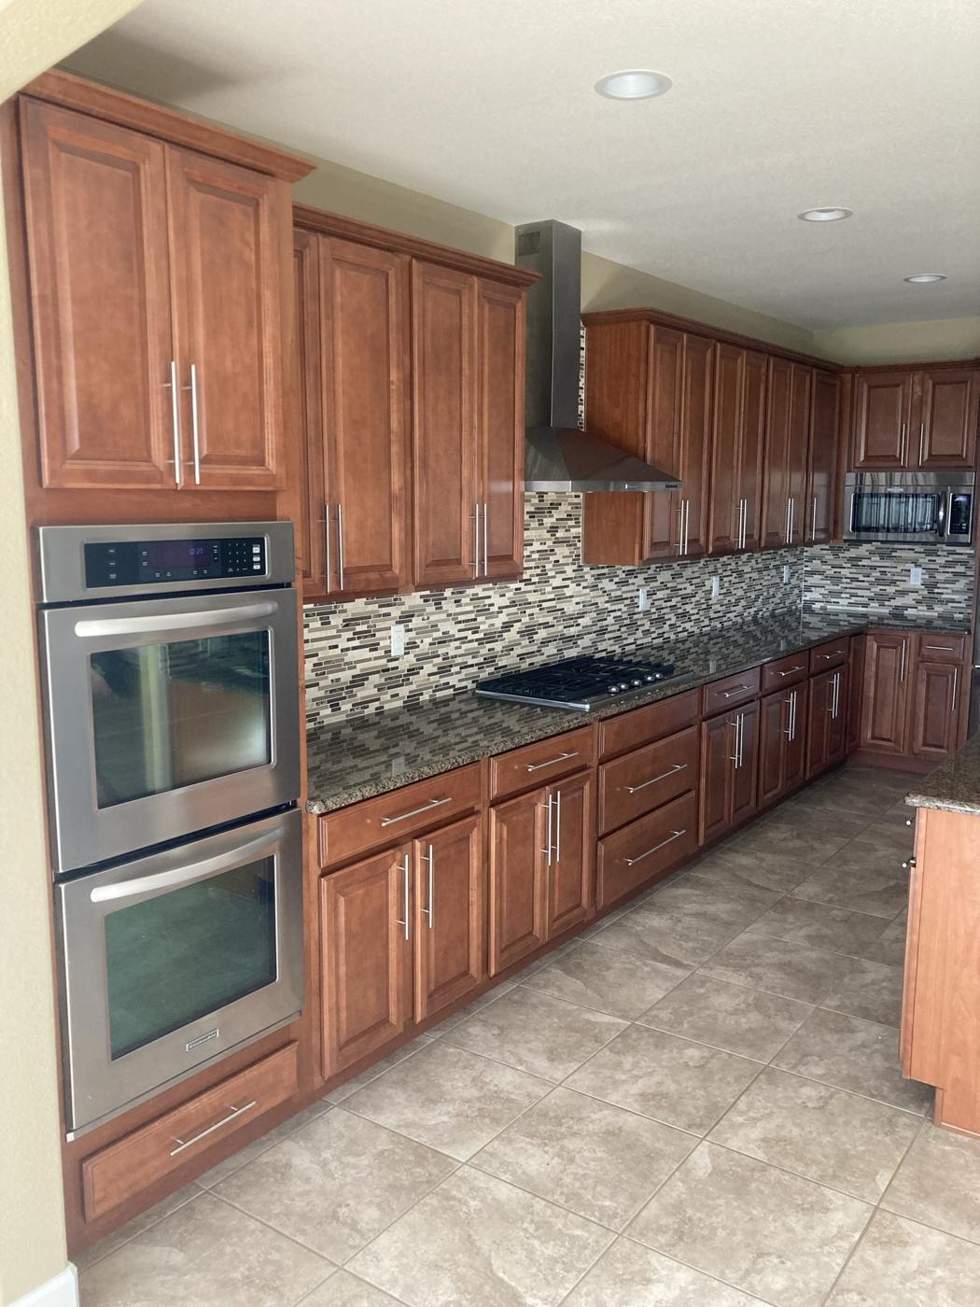
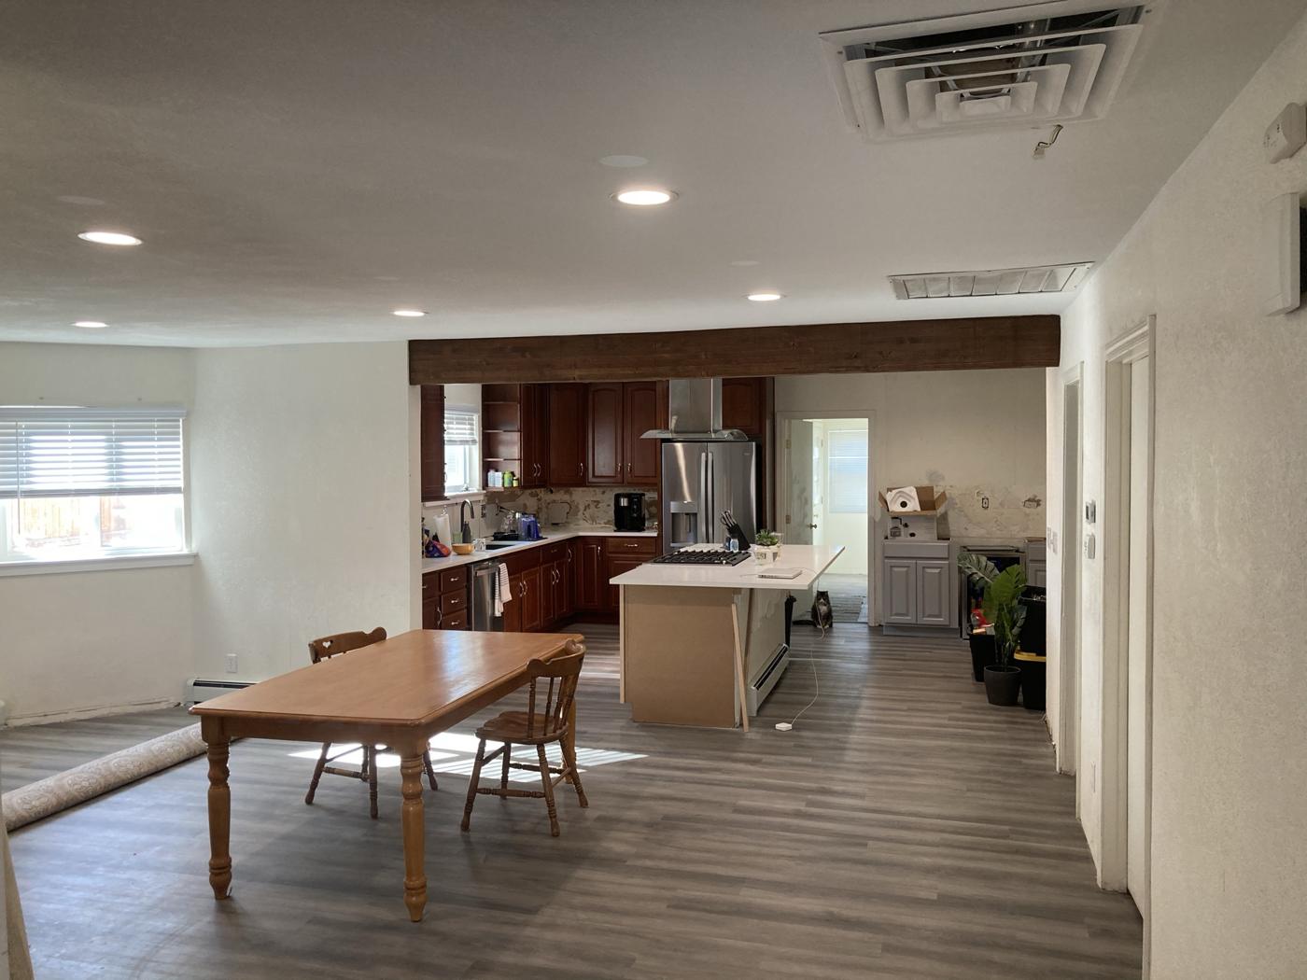
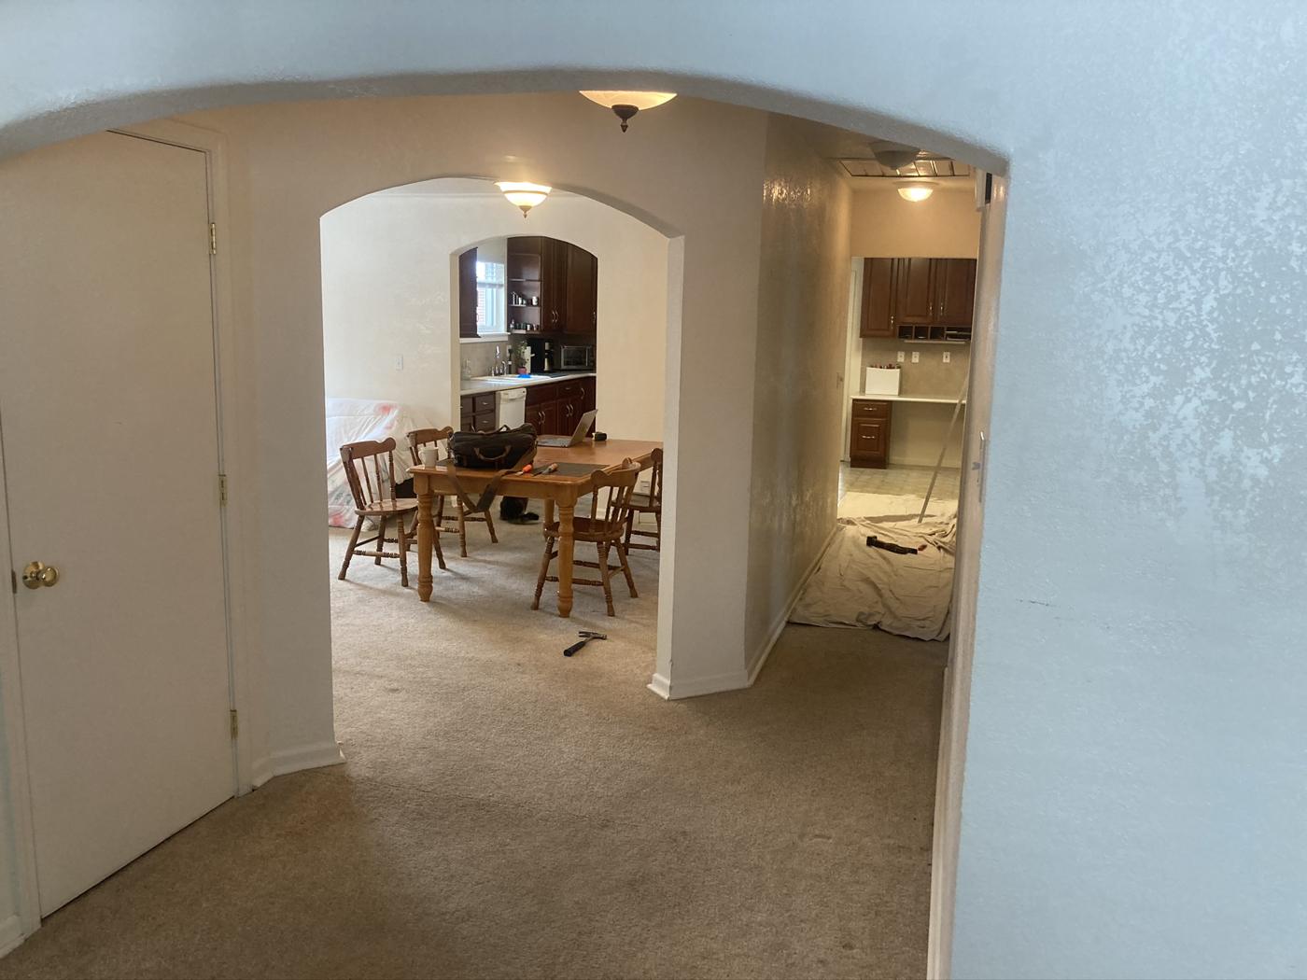
Most kitchen remodels stop at the cabinets. Ours can start at the wall. If the kitchen you want needs a wall removed or a beam added, we do the structure and the finishes with one crew.
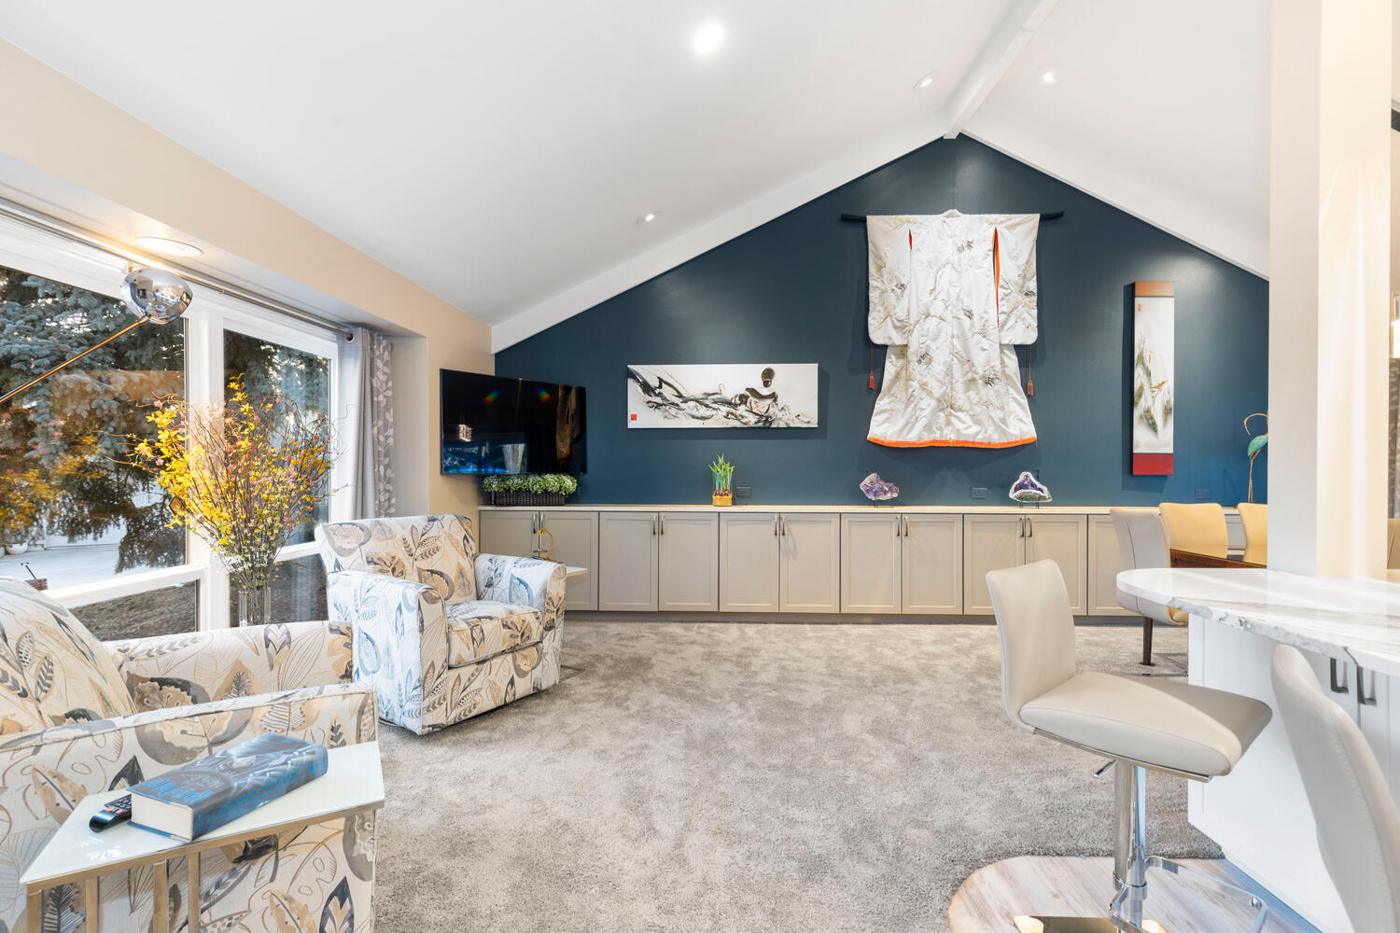
An open kitchen usually means taking out a wall, and that wall is often load-bearing. Because we handle the beam ourselves, you don't have to manage a separate framer, engineer and remodeler. One estimate, one crew, one schedule.
Tap a photo to see the before.
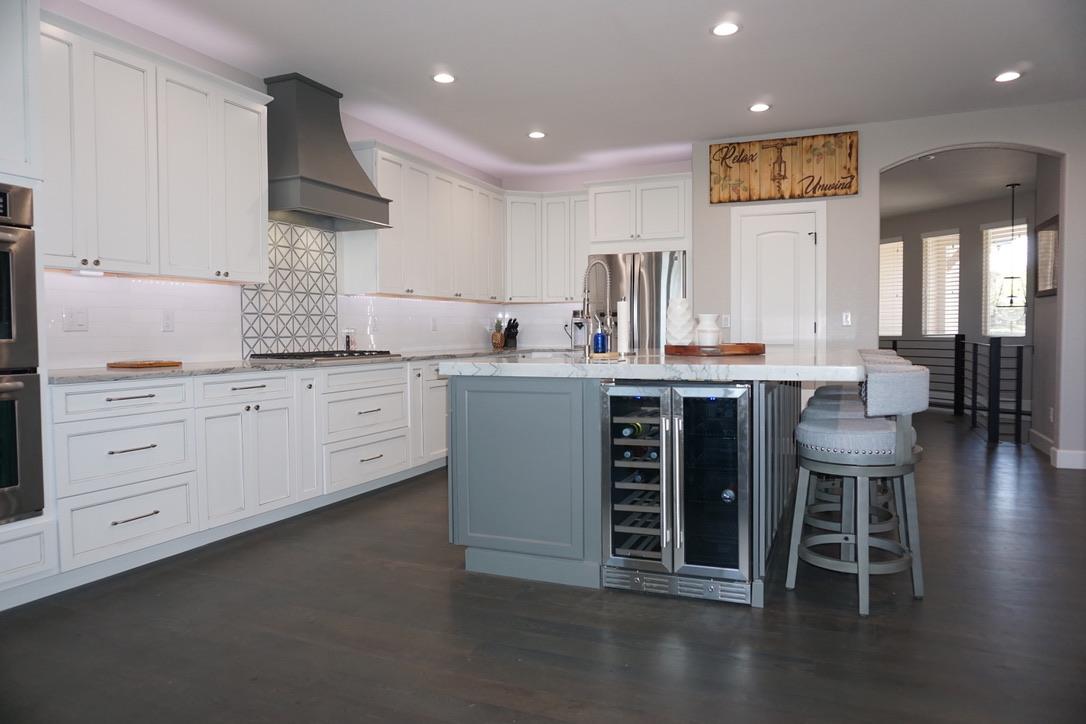
We walk the space with you and talk through layout, budget and timeline.
If a wall is coming out, engineering and permits come first.
Demo, framing, rough-ins, then cabinets, counters and tile.
We go through the finished kitchen together before we call it done.
Often, yes, even if it's load-bearing. A beam carries the load instead of the wall. We'll look at it and tell you what it takes.
It depends on scope and on cabinet and counter lead times. You'll get a realistic timeline with your estimate.
Usually not. We'll talk through how to keep part of the house usable while we work.
Call or text, or send a few details and photos and we'll get back to you, usually the same business day.