Alignment Construction (720) 282-1210

Featured project · Cherry Hills Village

A master suite, rebuilt from the studs

A dated primary suite taken all the way down and built back as a spa bath and bedroom: new framing, a barrel-vault walk-in shower, a two-sided fireplace behind a freestanding tub, custom cabinetry, and new floors throughout. One crew did the structure and the finish.
10+ yearsLicensed & insuredEngineer-backedHablamos español
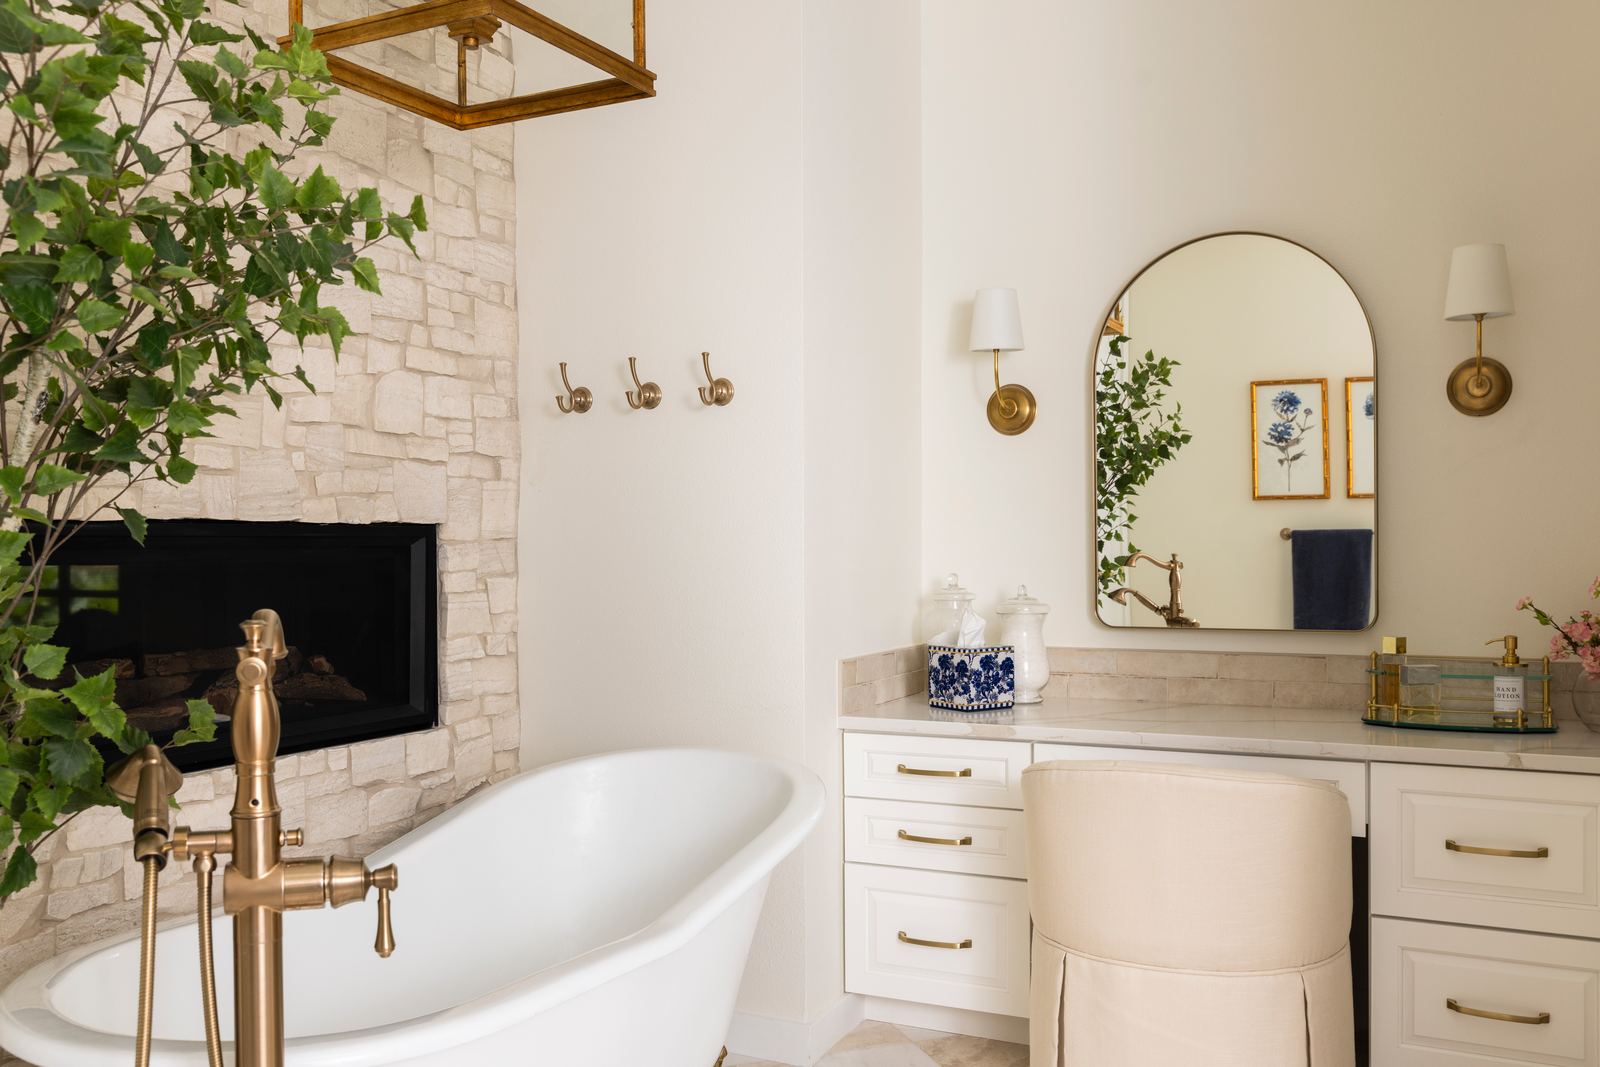
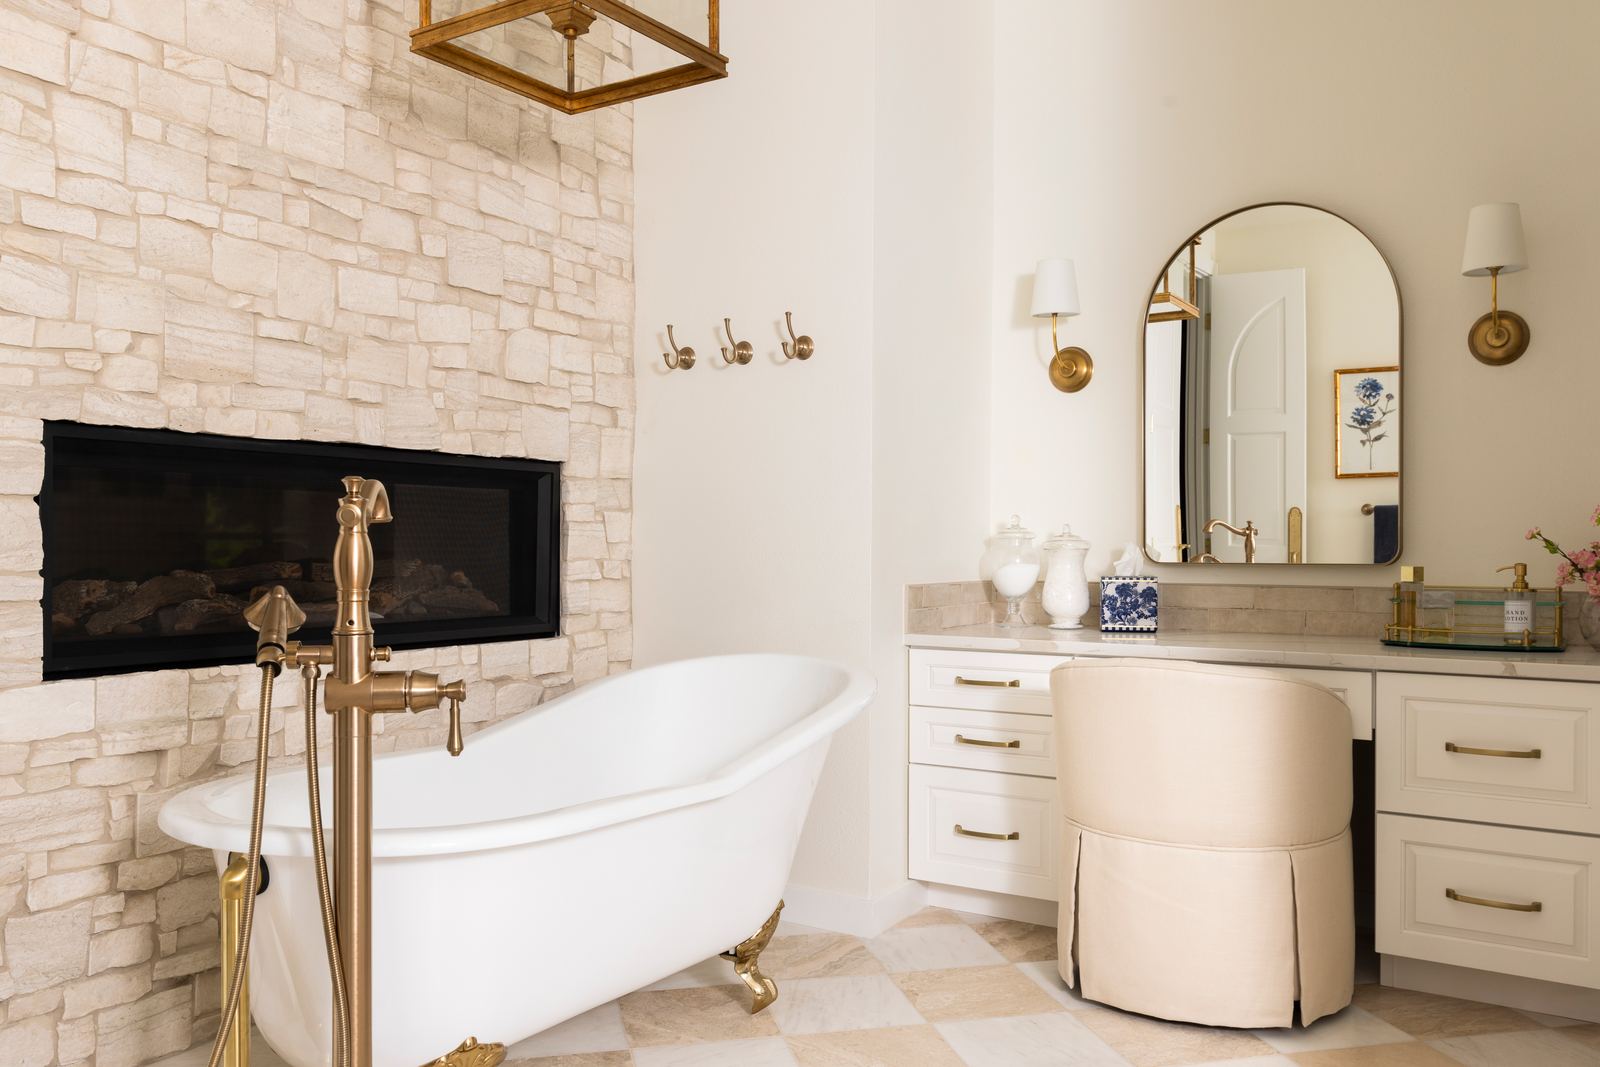
Freestanding clawfoot tub beside a stacked-stone fireplace wall and makeup vanity
Master bath · Cherry Hills Village
Location
Cherry Hills Village, CO
Rooms
Primary bath, shower, closet & bedroom
Structure
Reframed walls, floor and ceiling; new window openings
Finish
Stone, tile, custom cabinetry, hardwood
Before & after

Same rooms, start to finish

Tap a photo to see the before.

01

Where it started

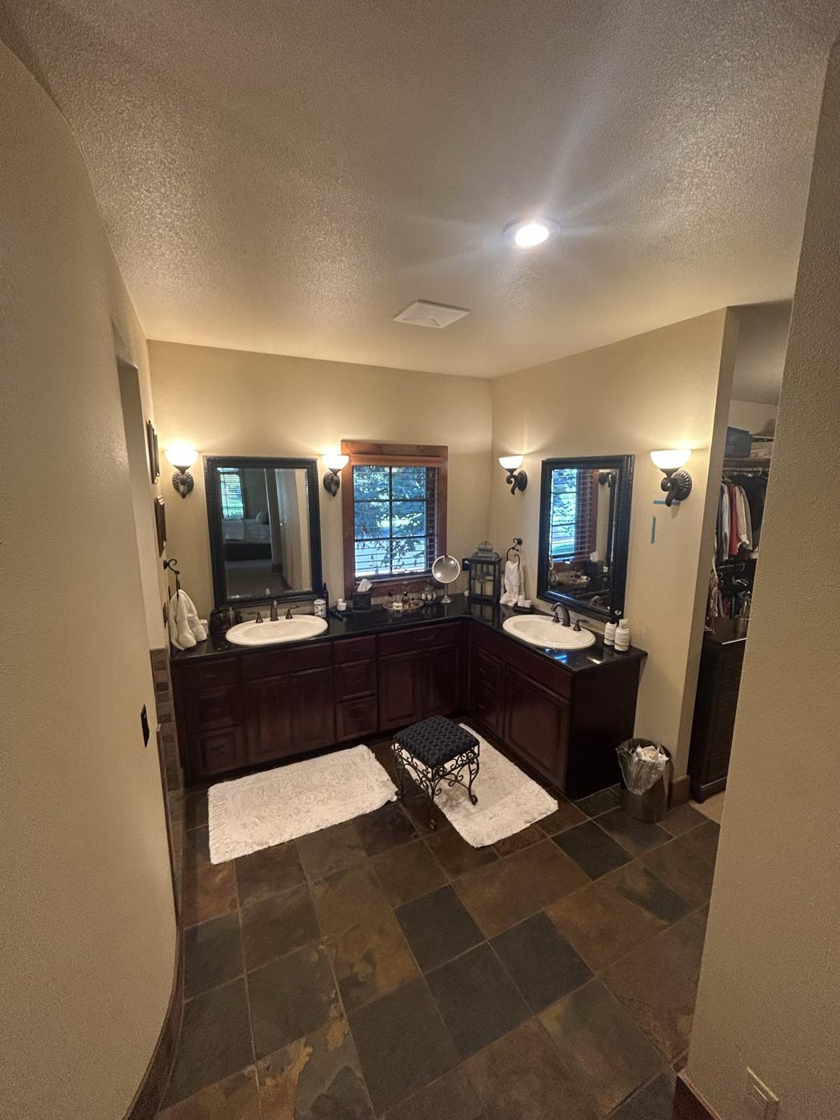
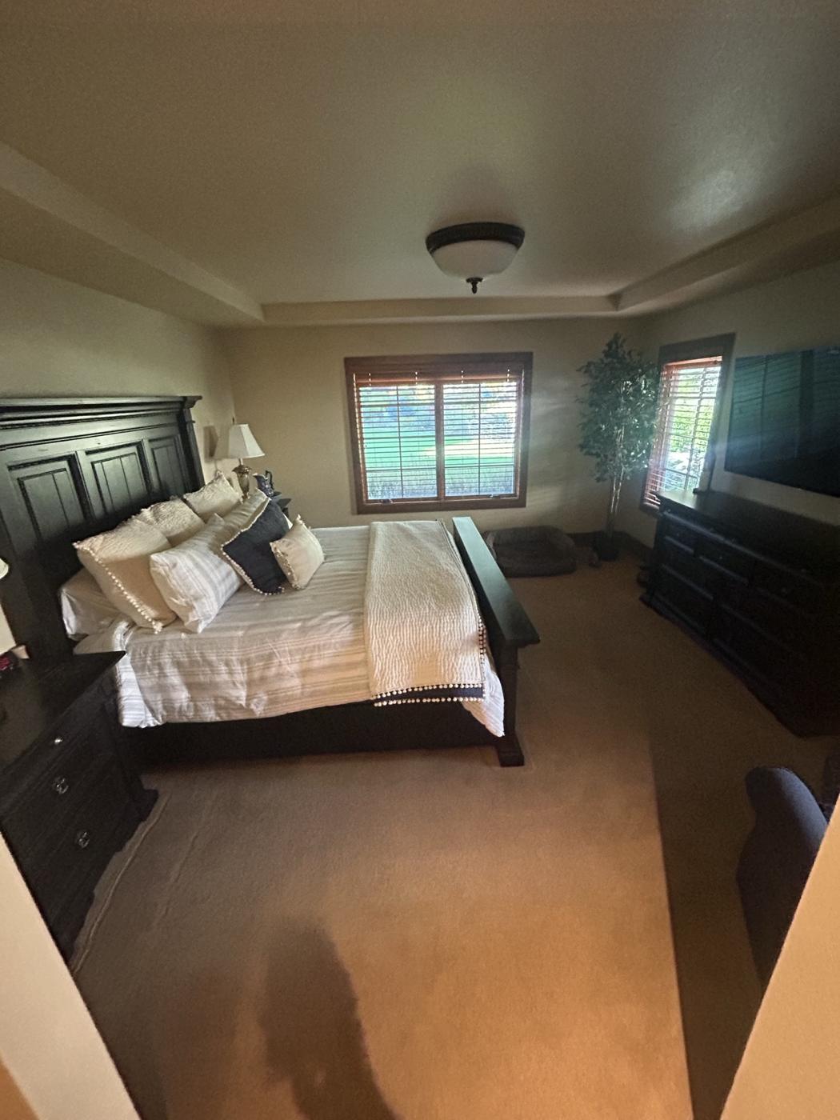
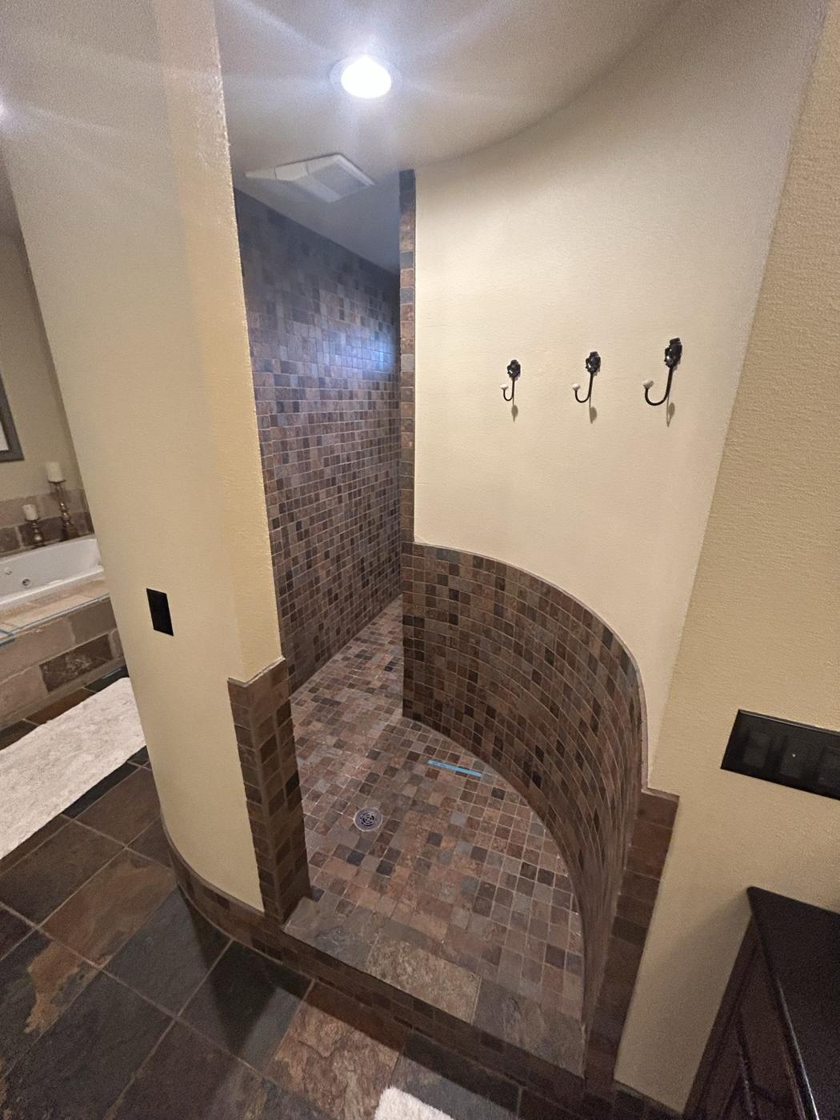
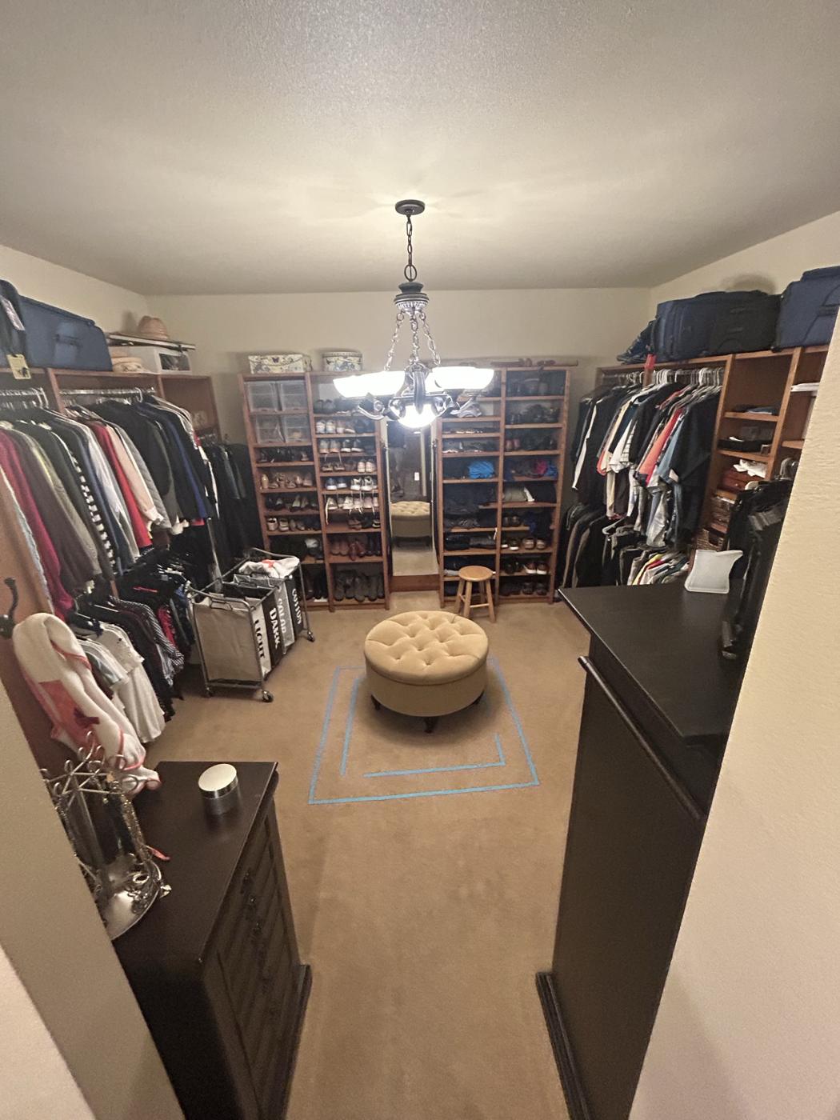
A big primary suite with good bones and dated everything else: dark slate floors, a curved shower with small tile, heavy wood cabinets, and carpet through the bedroom.
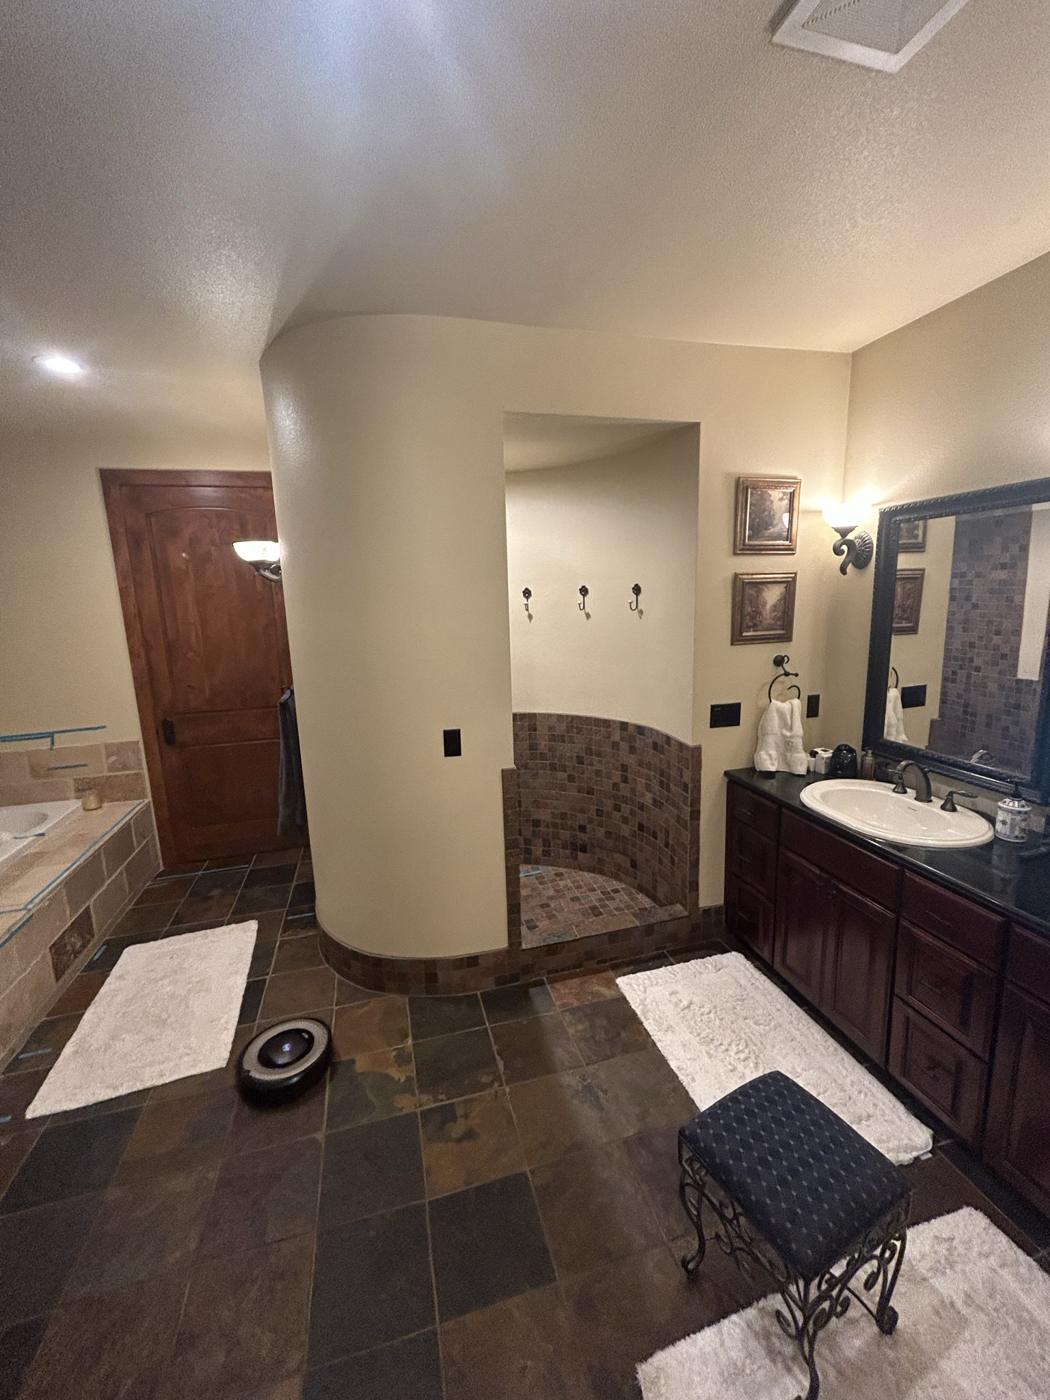
Original bathroom with slate floor, dark vanity and curved shower wall
Original bath
Original dark wood double vanity
Original vanity
Walk-in closet before the remodel
Original closet
02

Down to the studs

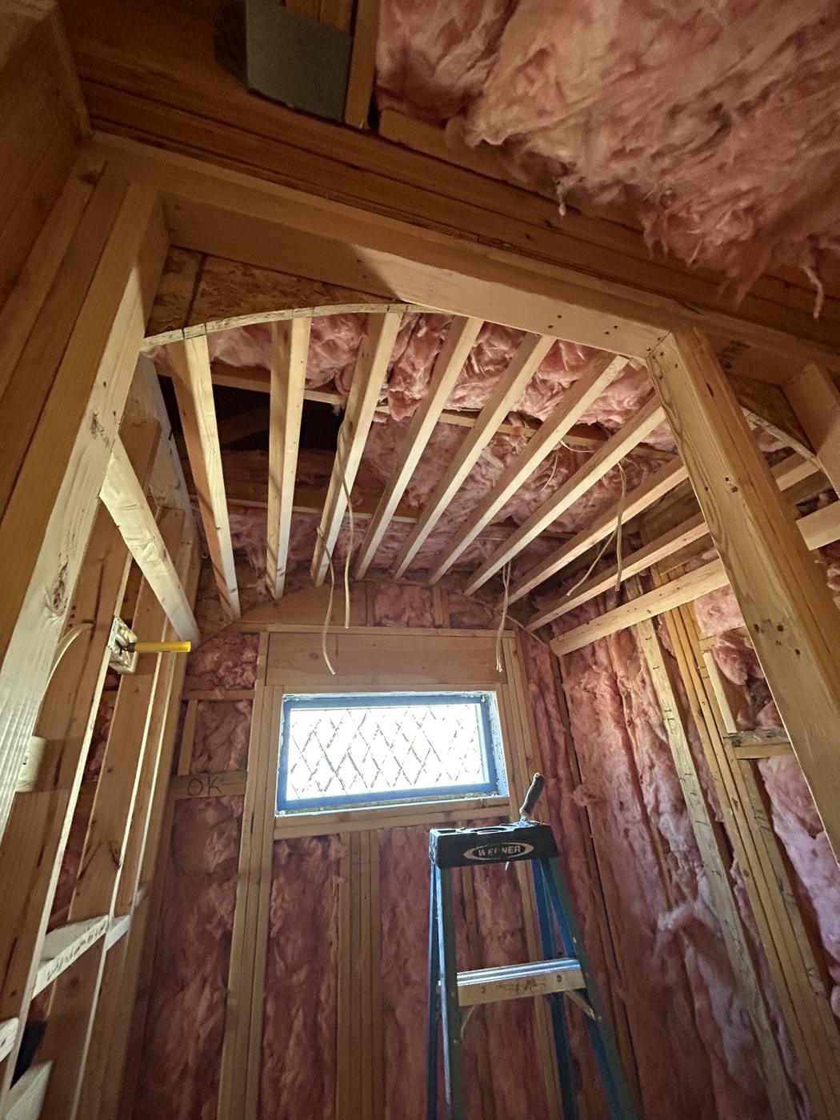
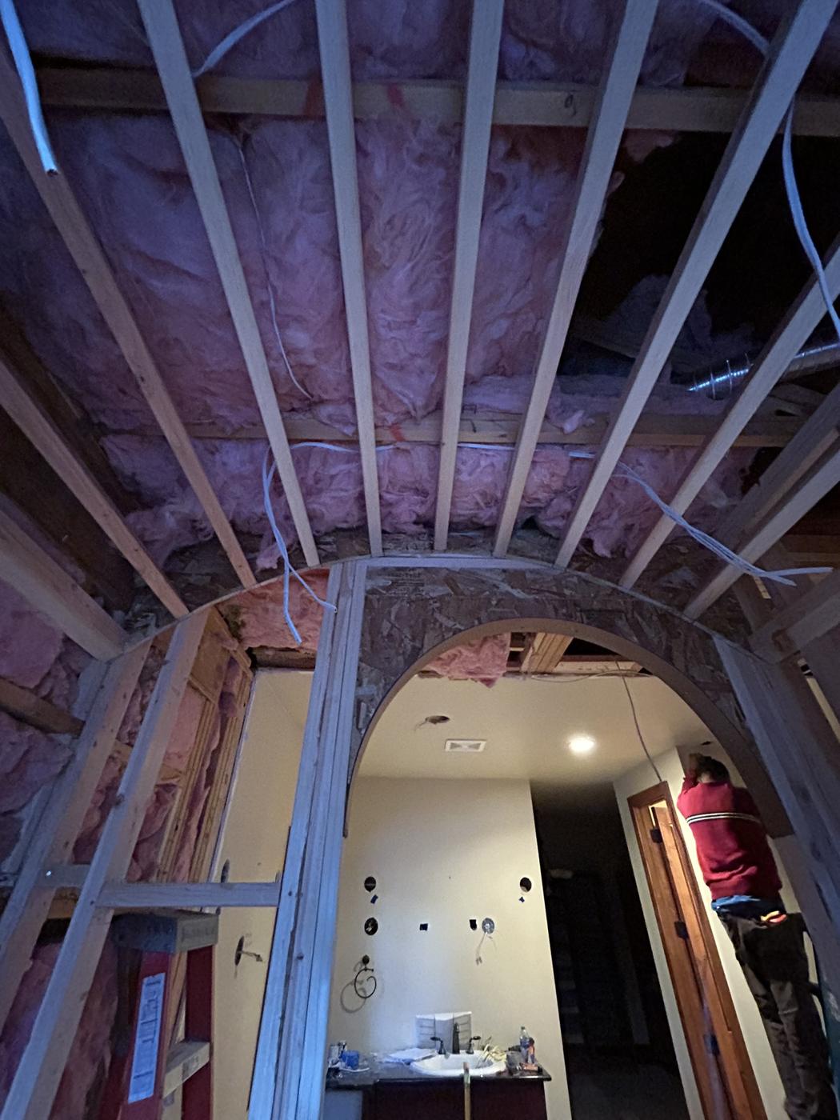
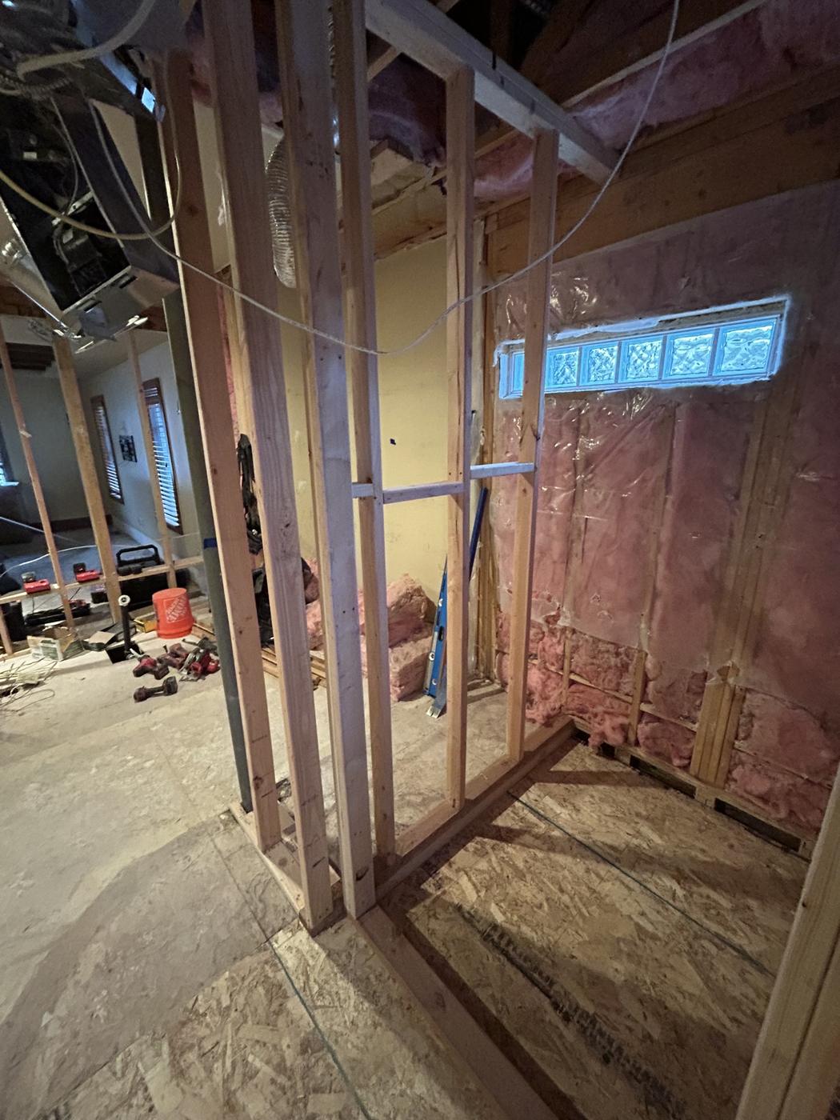
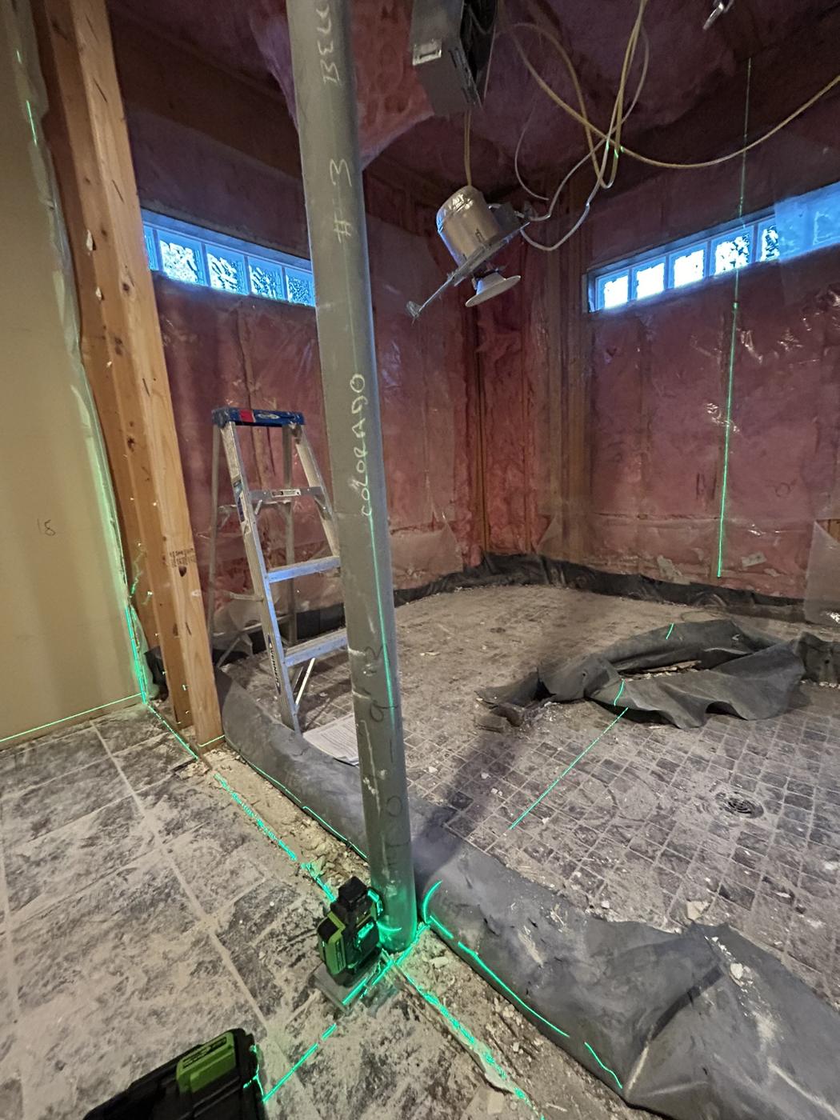
Everything came out. With the walls and floor open we reframed for the new layout, rebuilt sections of the floor framing, set up for the new plumbing, and framed the barrel-vault ceiling over the shower.
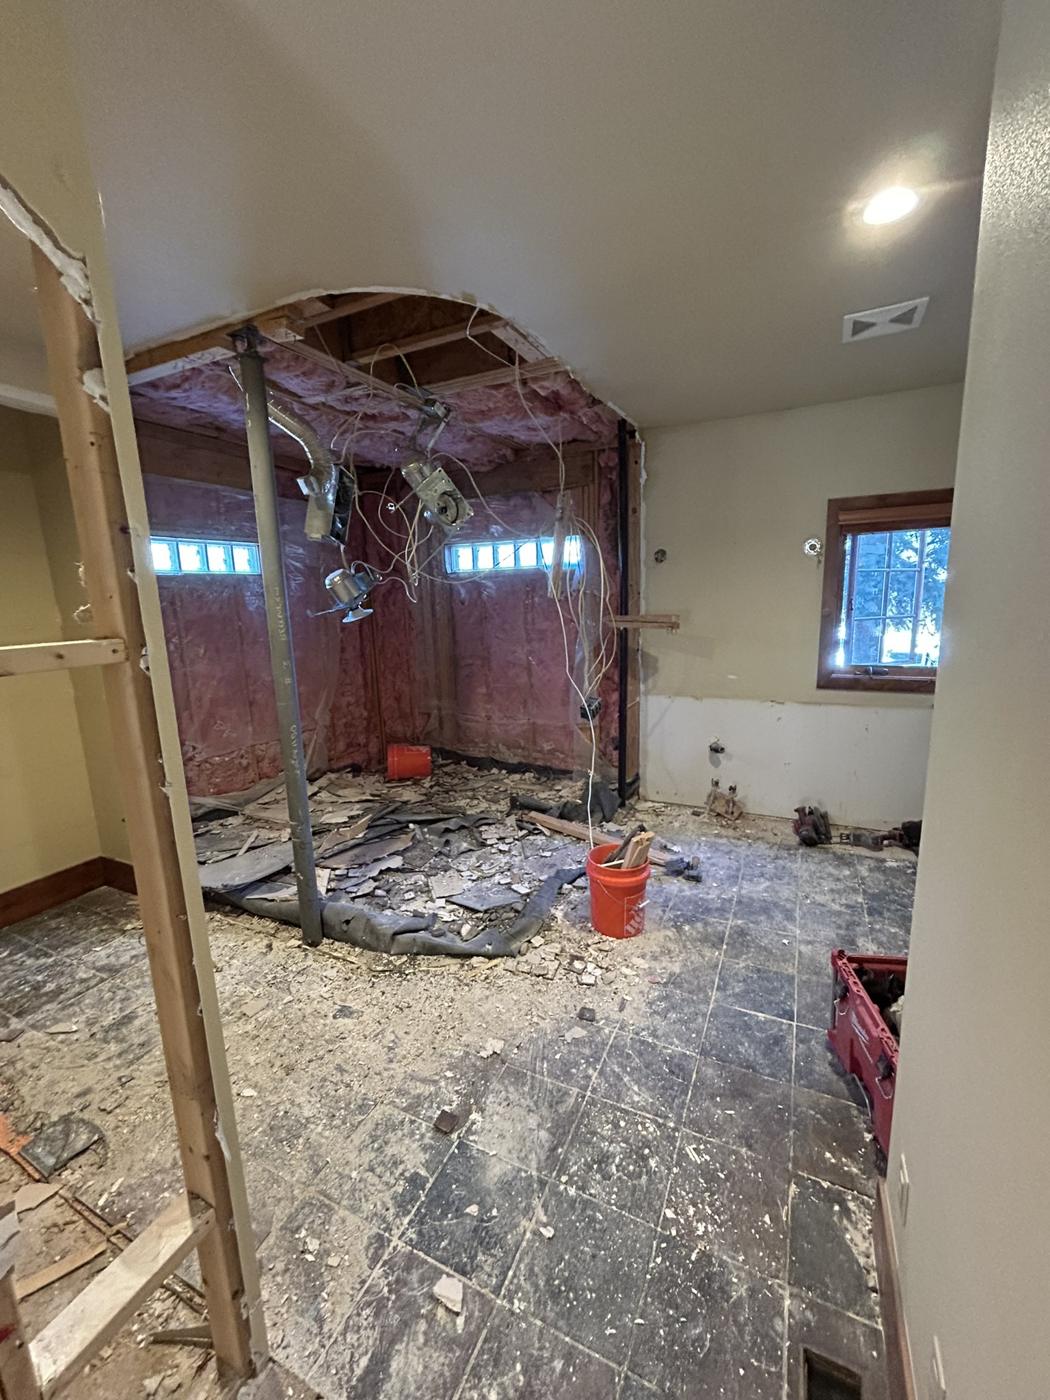
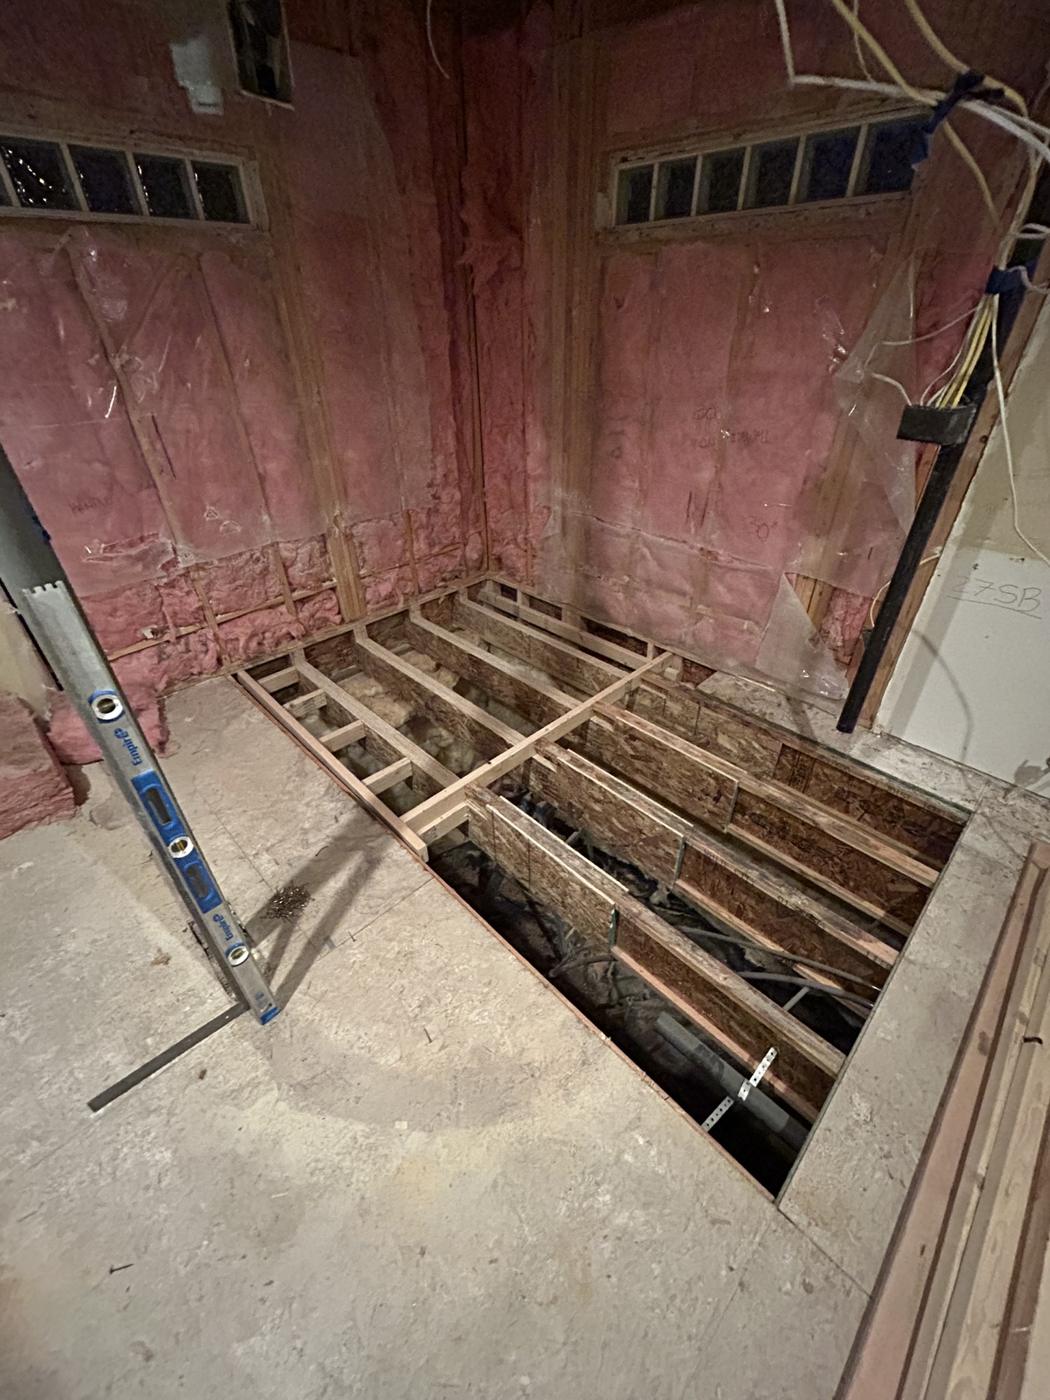
Bathroom gutted to the framing and subfloor
Gutted to framing
Opened floor with new joists and blocking
Floor framing rebuilt
Arched framing for the barrel-vault shower ceiling
Barrel-vault framing
Ceiling framing opened during the rebuild
New ceiling framing
New stud walls framing the new layout
New wall layout
Bathroom layout being checked with a laser level
Laid out with a laser
03

Outside the wall

New windows meant work on the outside too. We cut in the openings, wrapped the wall, and matched the siding and trim so the changes look original from the yard.
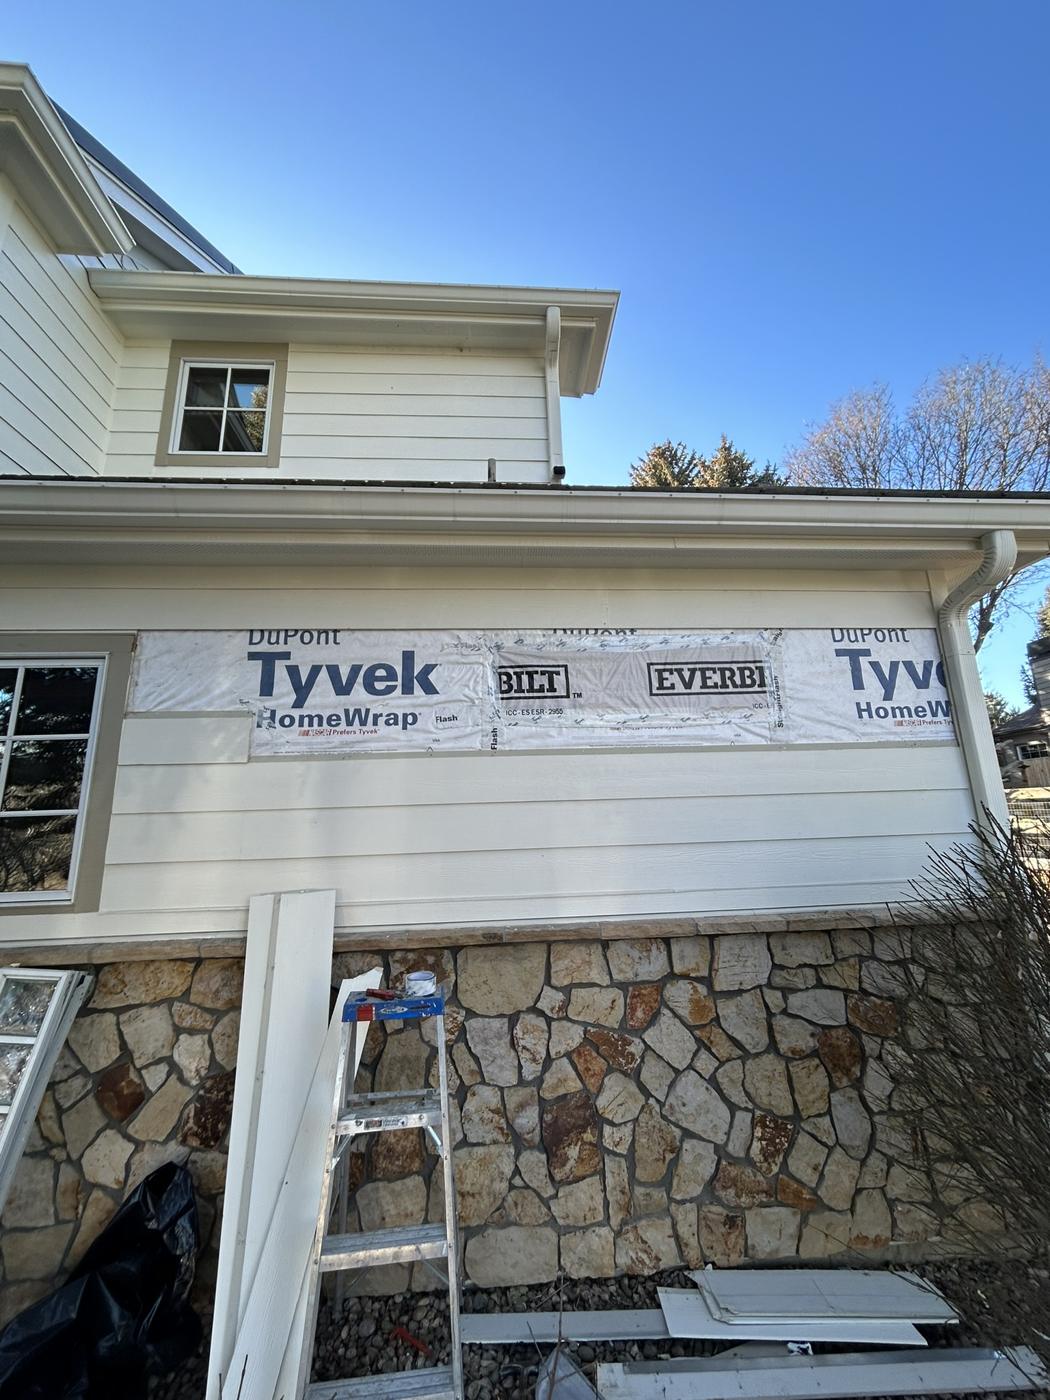
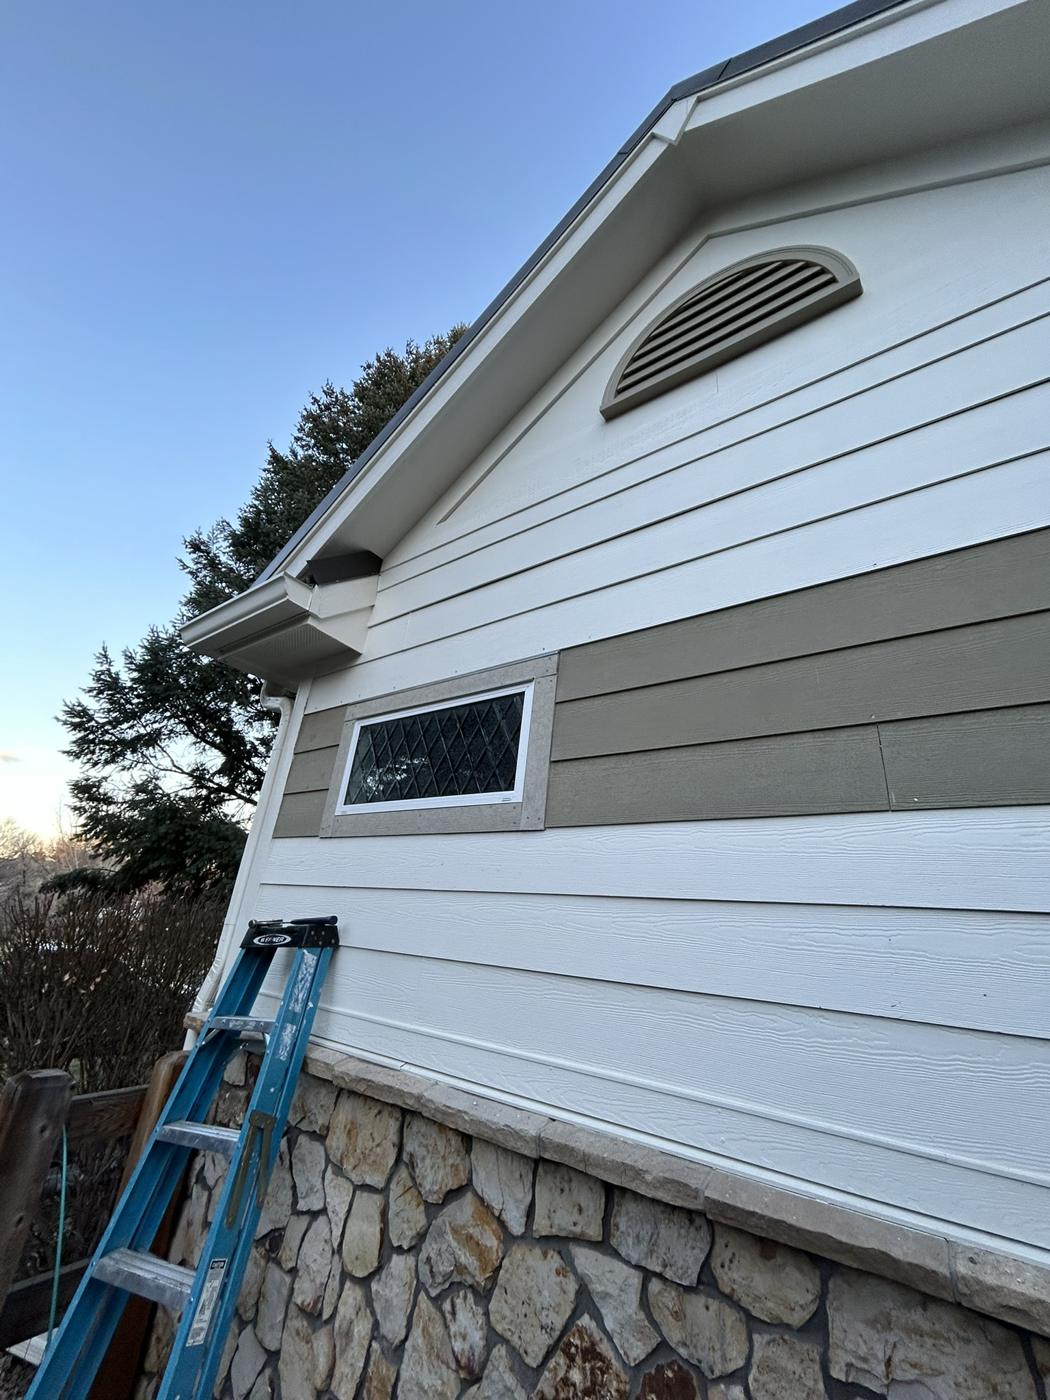
Exterior wall wrapped with house wrap around the new window openings
Wall wrapped
New window with siding and trim matched to the house
Siding and trim matched
04

Built back up

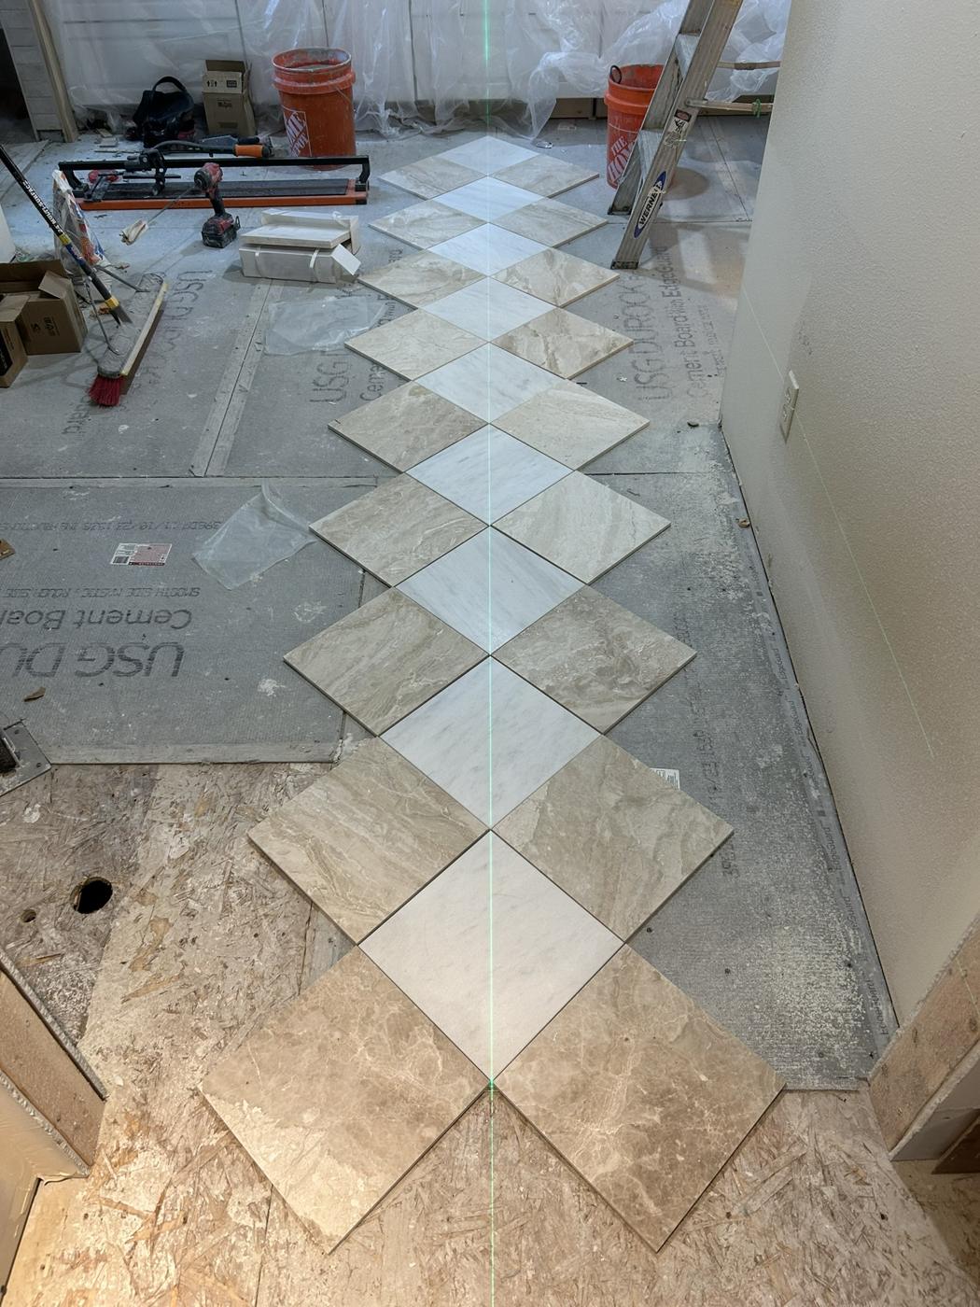
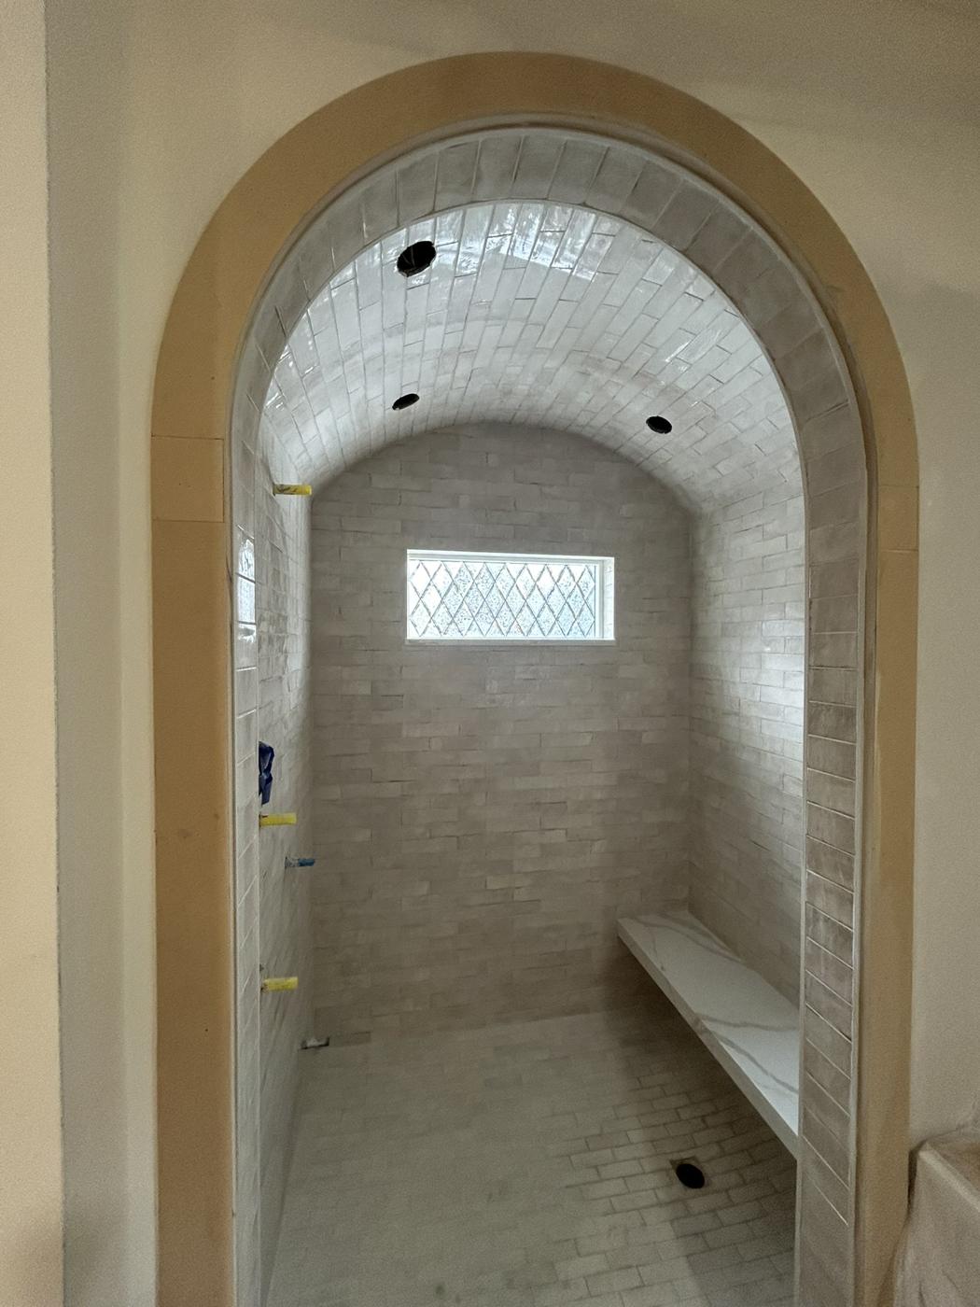
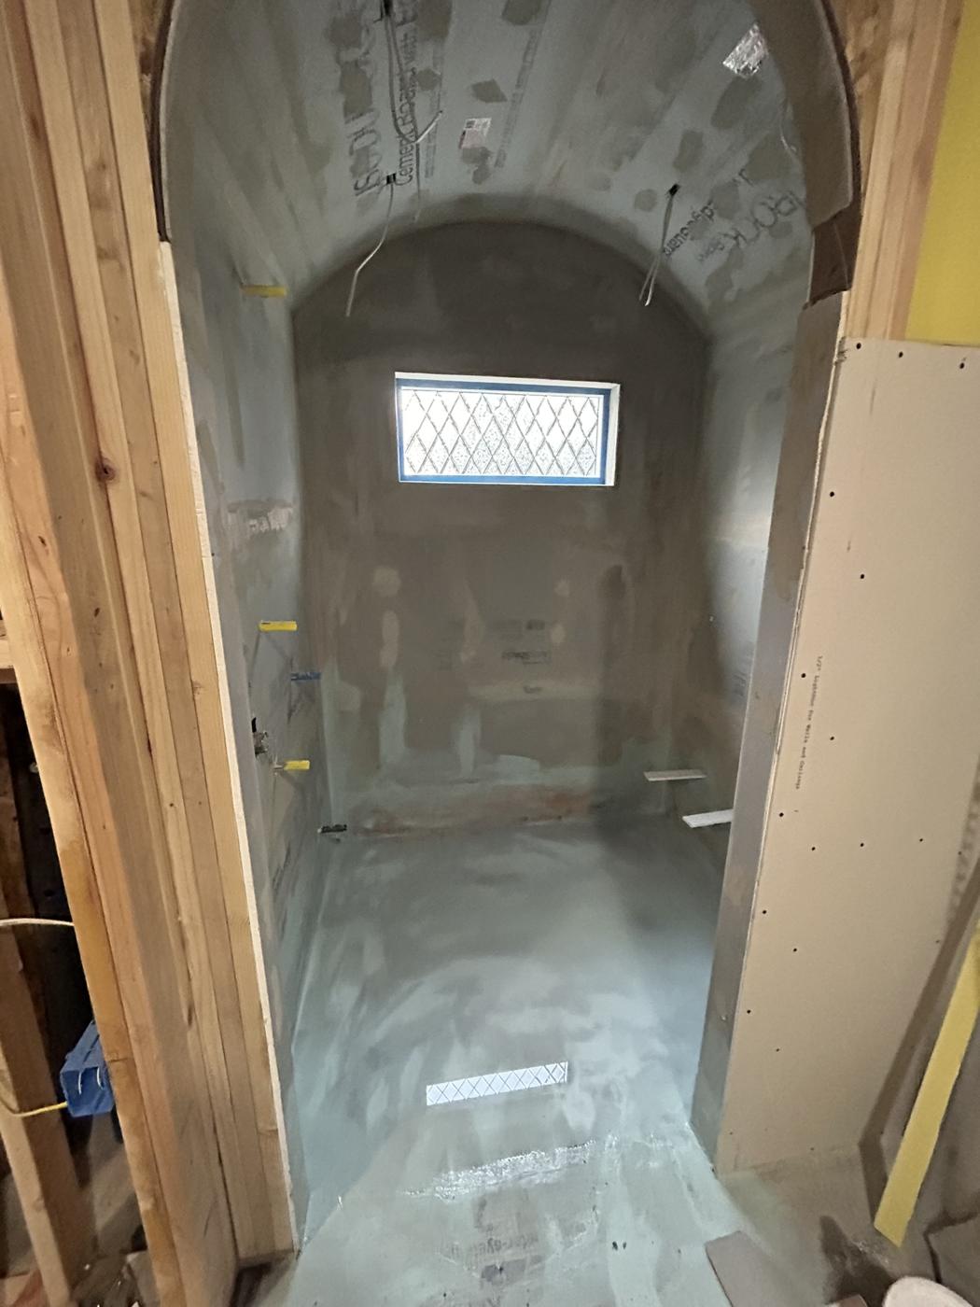
A two-sided gas fireplace set into the new wall between bath and bedroom, the shower waterproofed and tiled under its arch, and a diamond-pattern stone floor laid through the room.
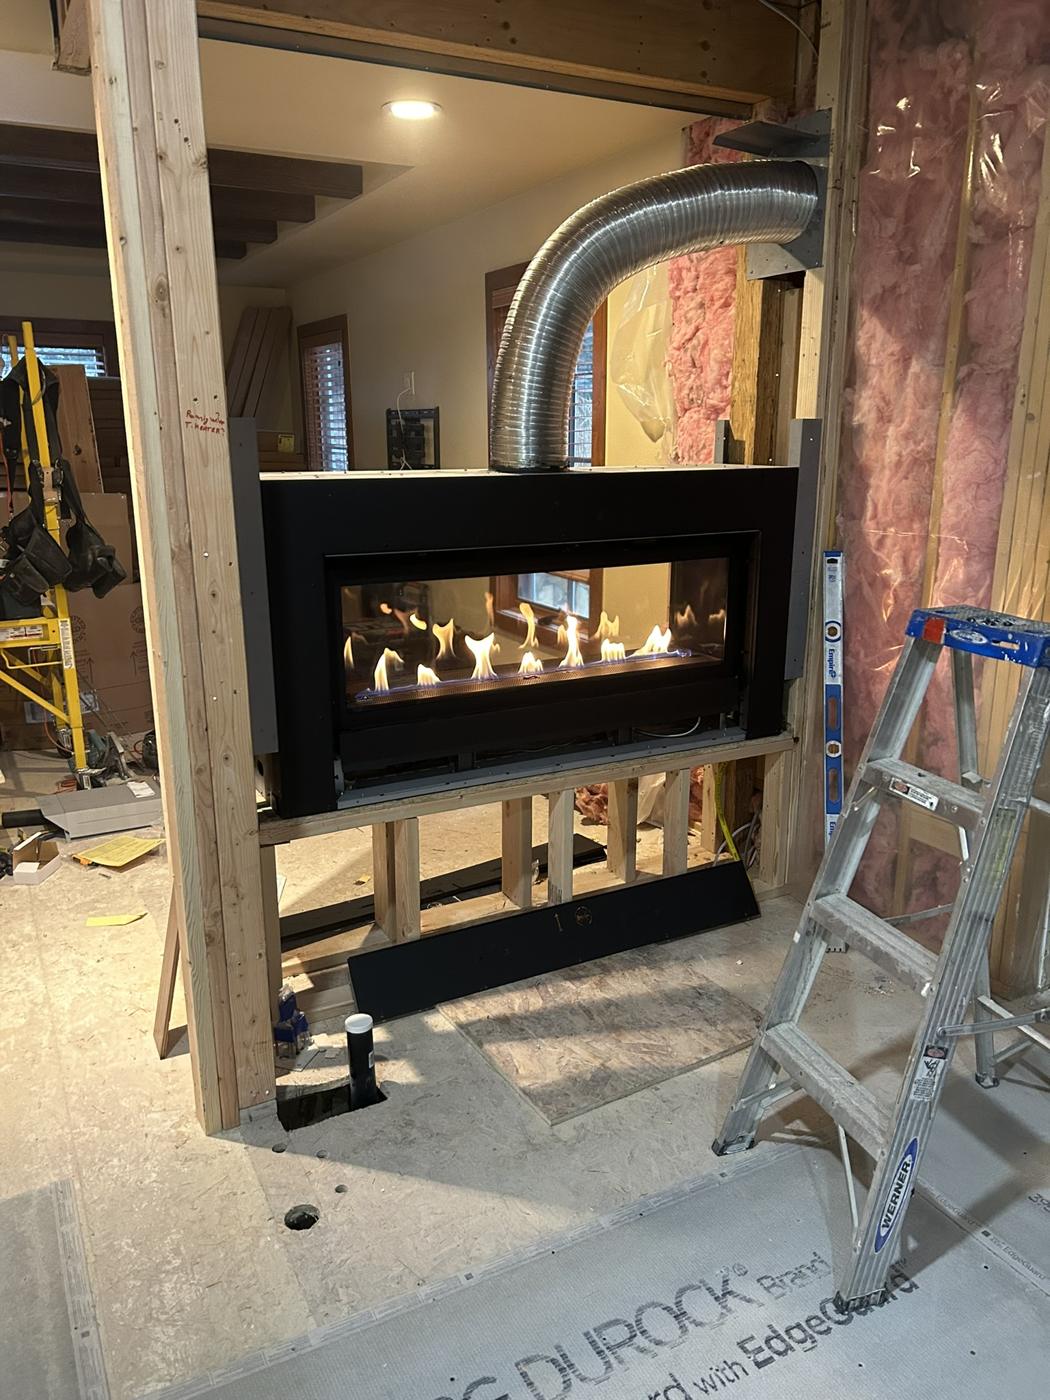
Linear gas fireplace set into the new framed wall
Two-sided fireplace set
Shower framed and boarded under its arch
Shower prepped
Diamond-pattern stone floor tile being laid
Diamond floor going in
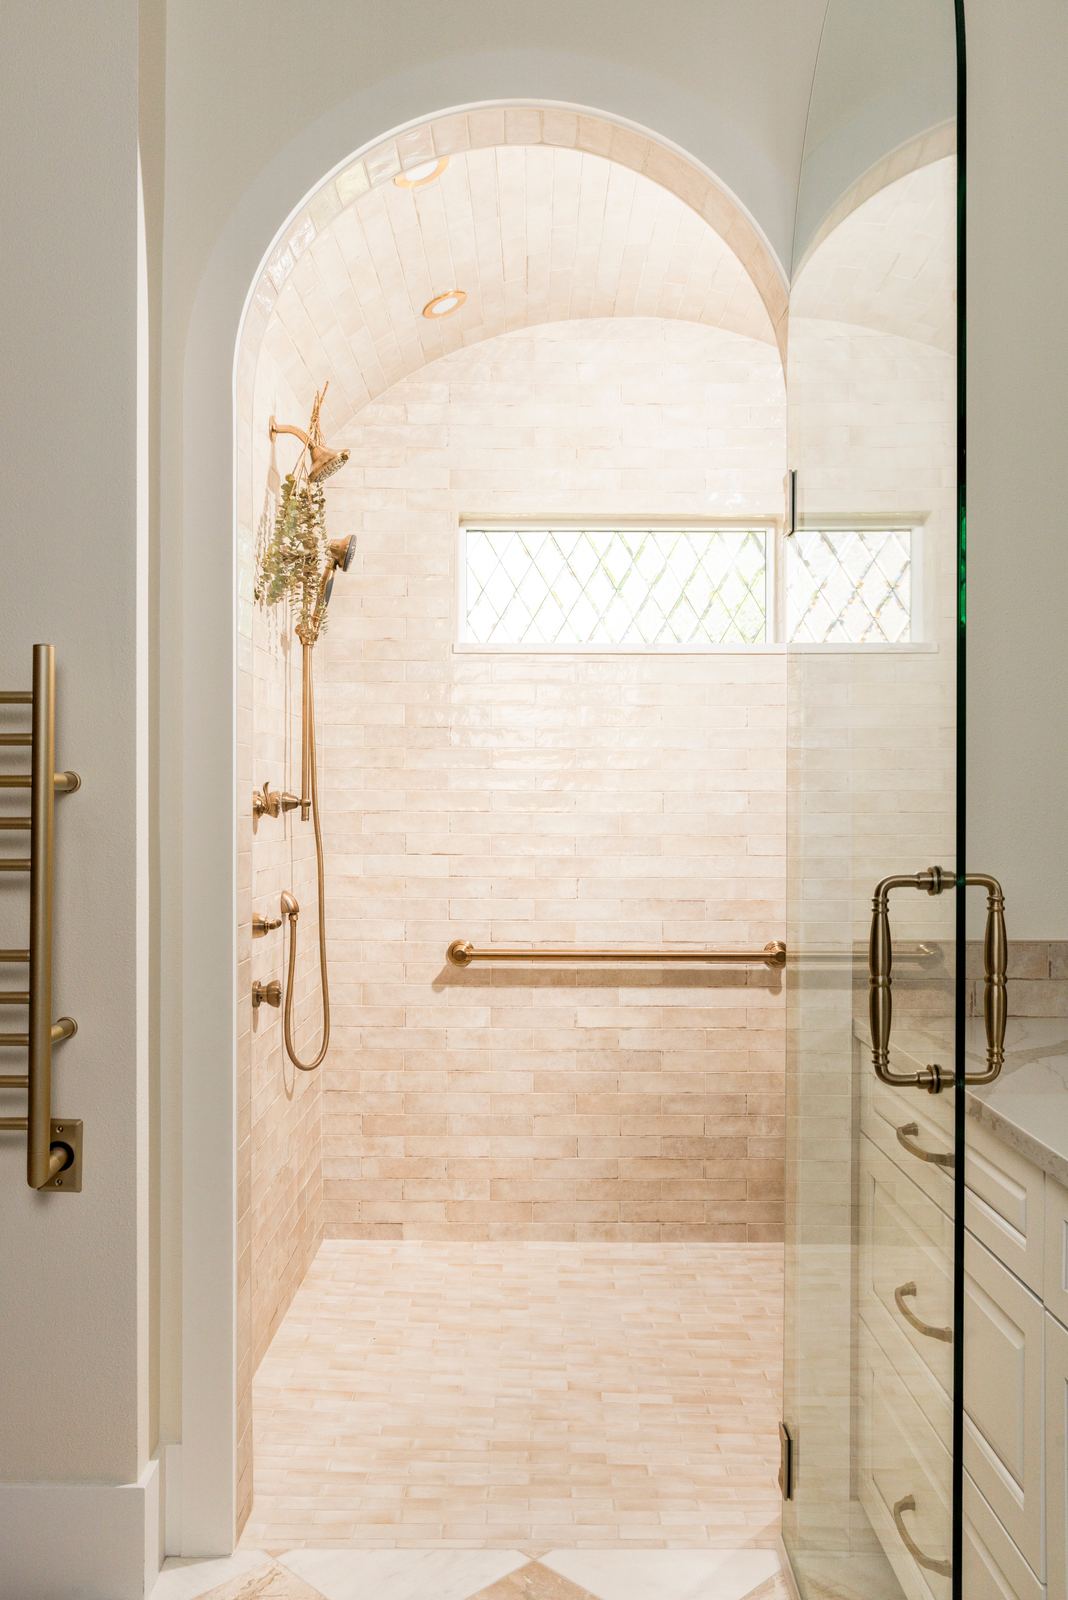
Finished arched shower entry with tile
Arch finished
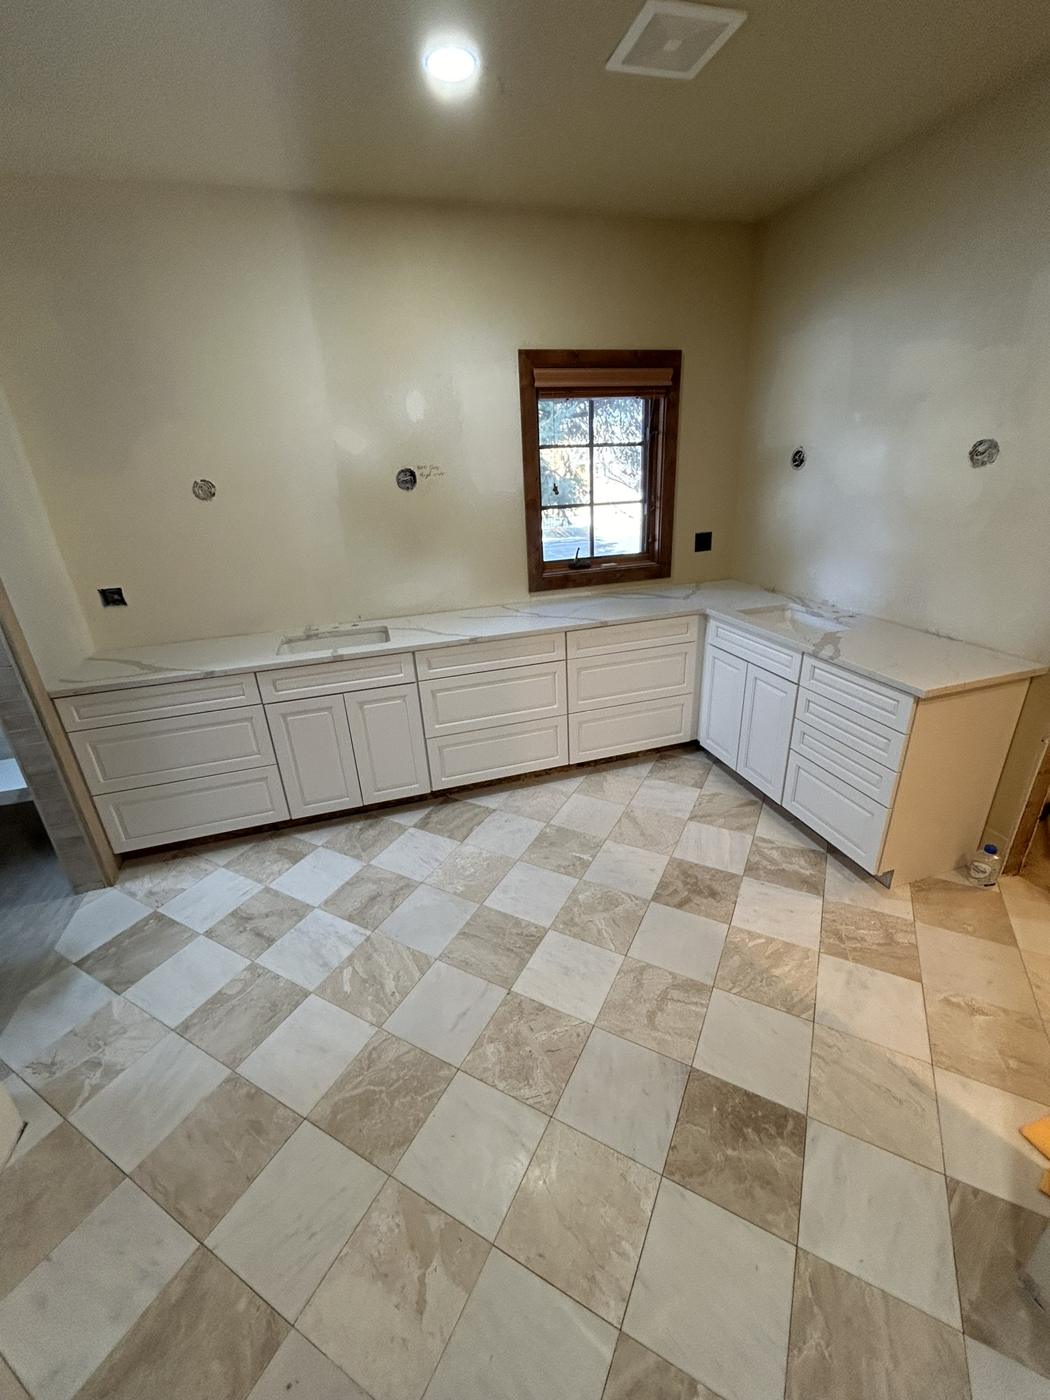
White cabinetry installed over the new floor
Cabinets set
05

Finished

Professional photography of the finished suite. Tap any photo to see it larger.
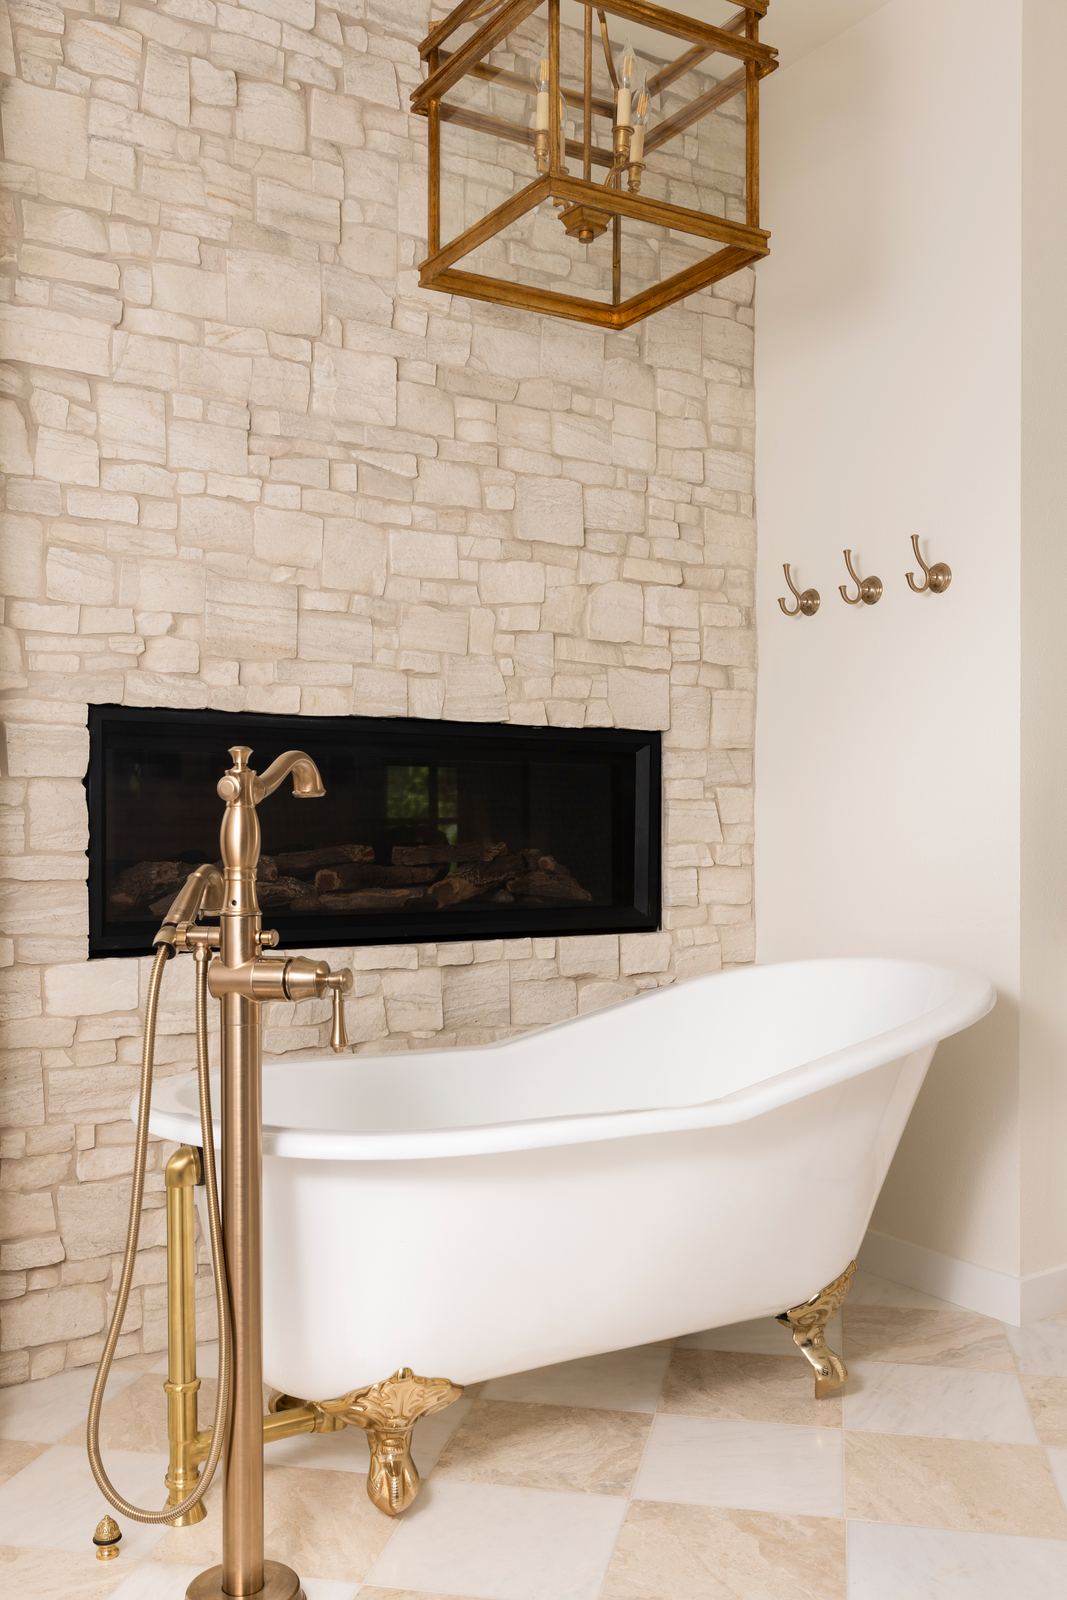
Clawfoot tub with brass floor-mount filler in front of a stacked-stone wall with a linear fireplace
Freestanding tub at the stone fireplace wall
Arched walk-in shower with a barrel-vault tile ceiling, brass fixtures and a diamond-pane window
Barrel-vault walk-in shower
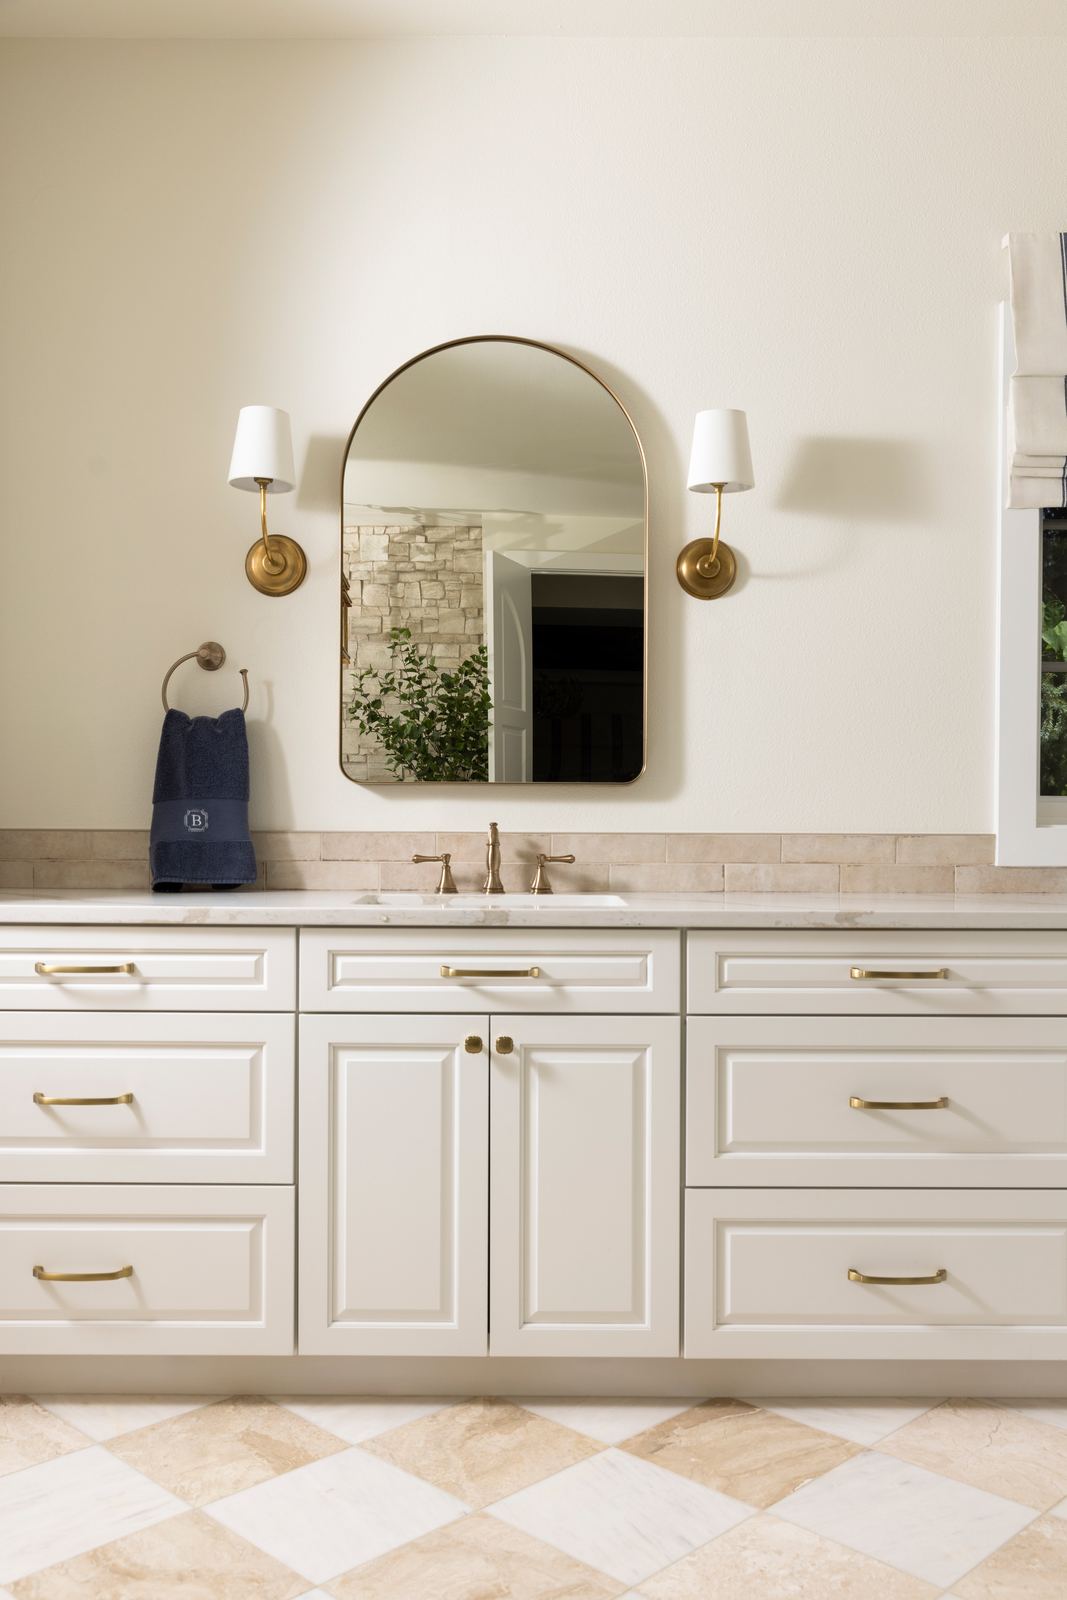
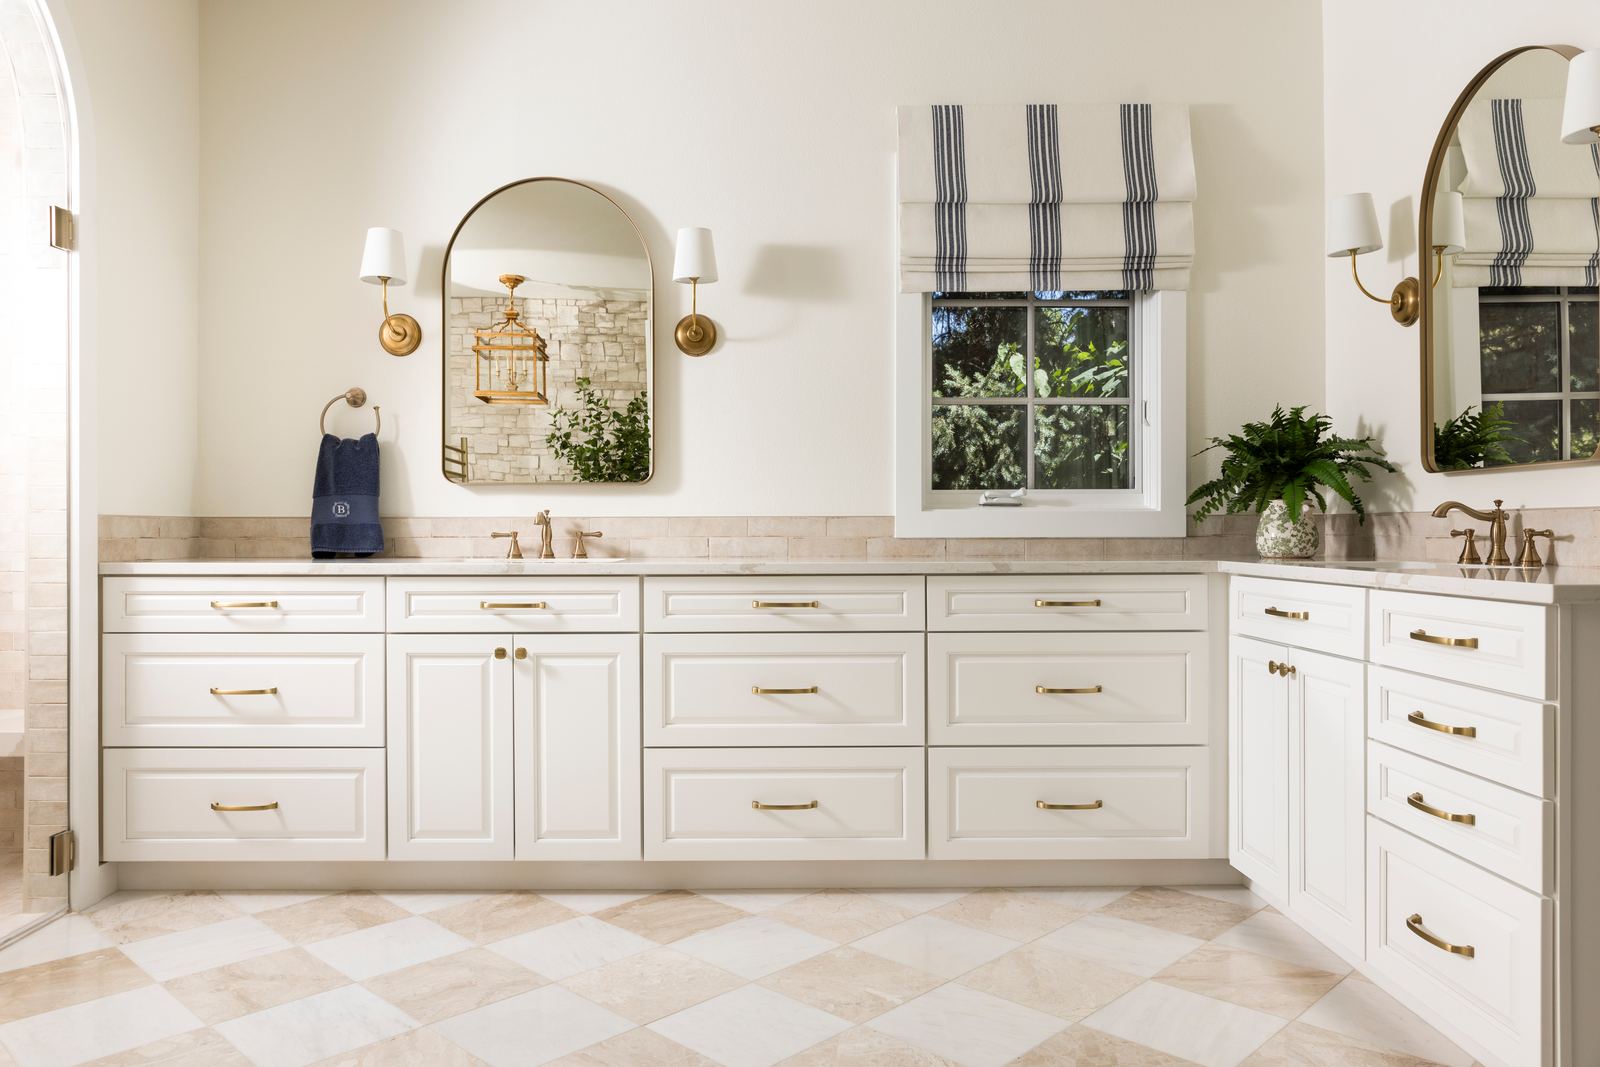
Long white double vanity with arched brass mirrors, sconces and a diamond-pattern stone floor
Double vanity
Freestanding tub beside the fireplace wall and a makeup vanity with an arched mirror
Tub, fireplace and makeup vanity
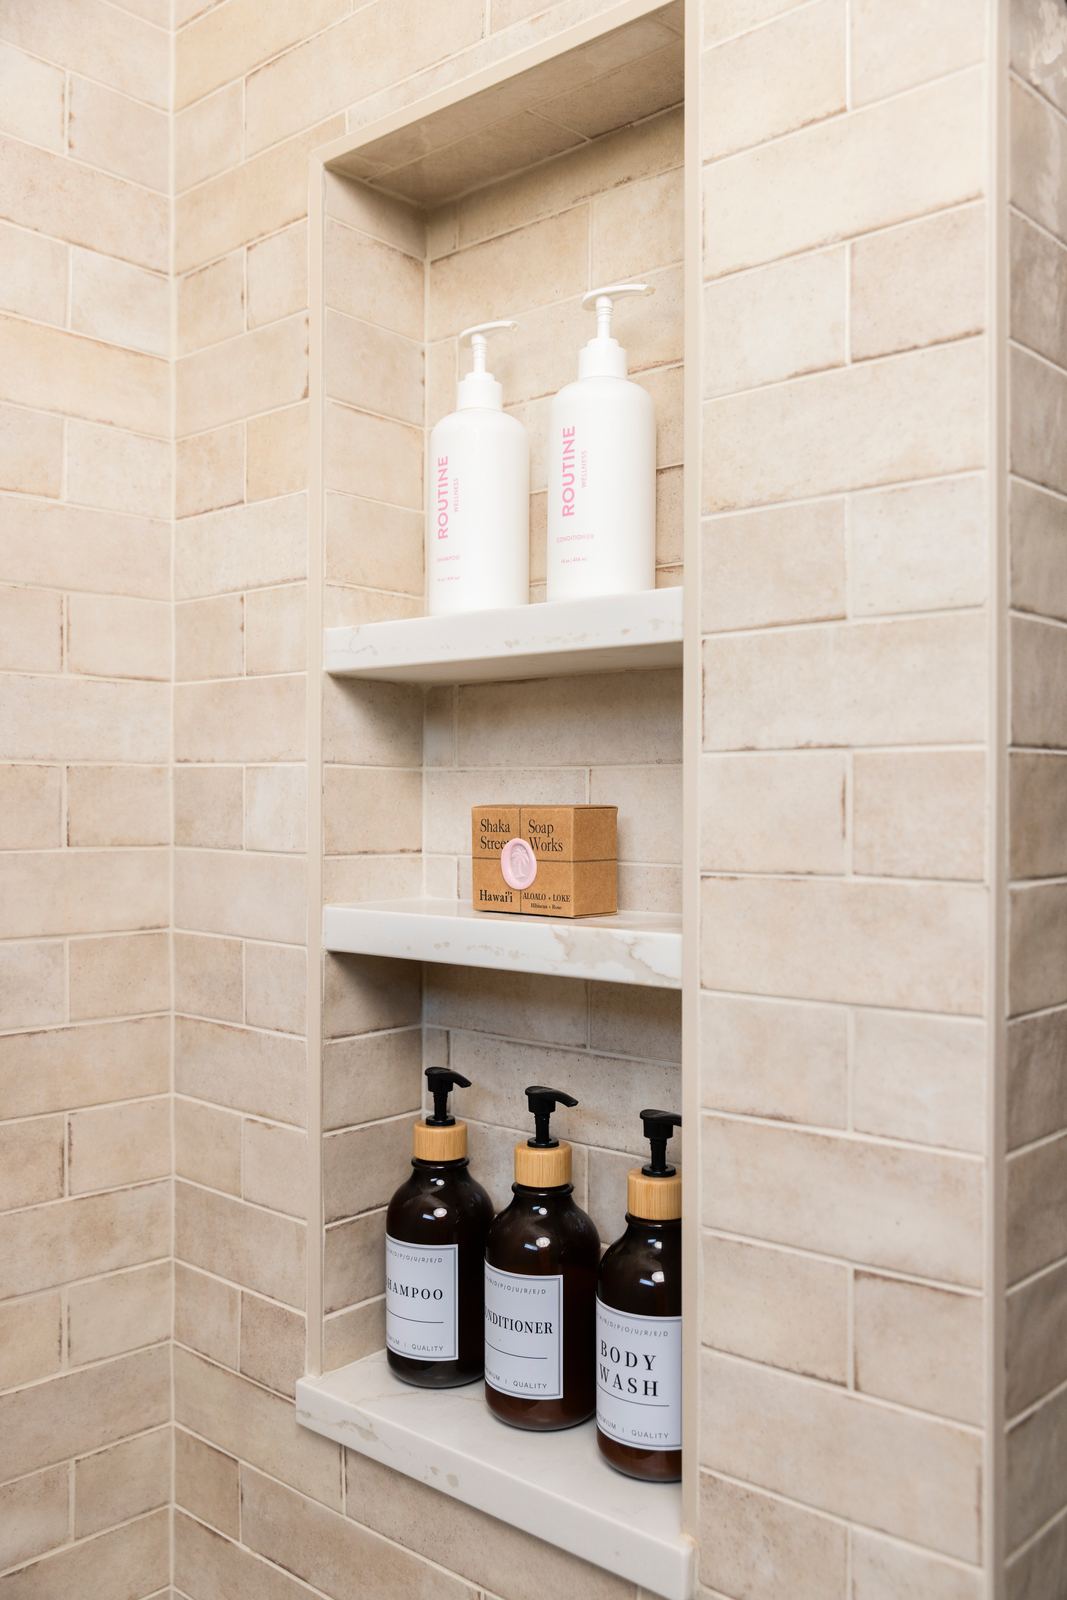
Tiled shower niche with shelves
Built-in shower niche
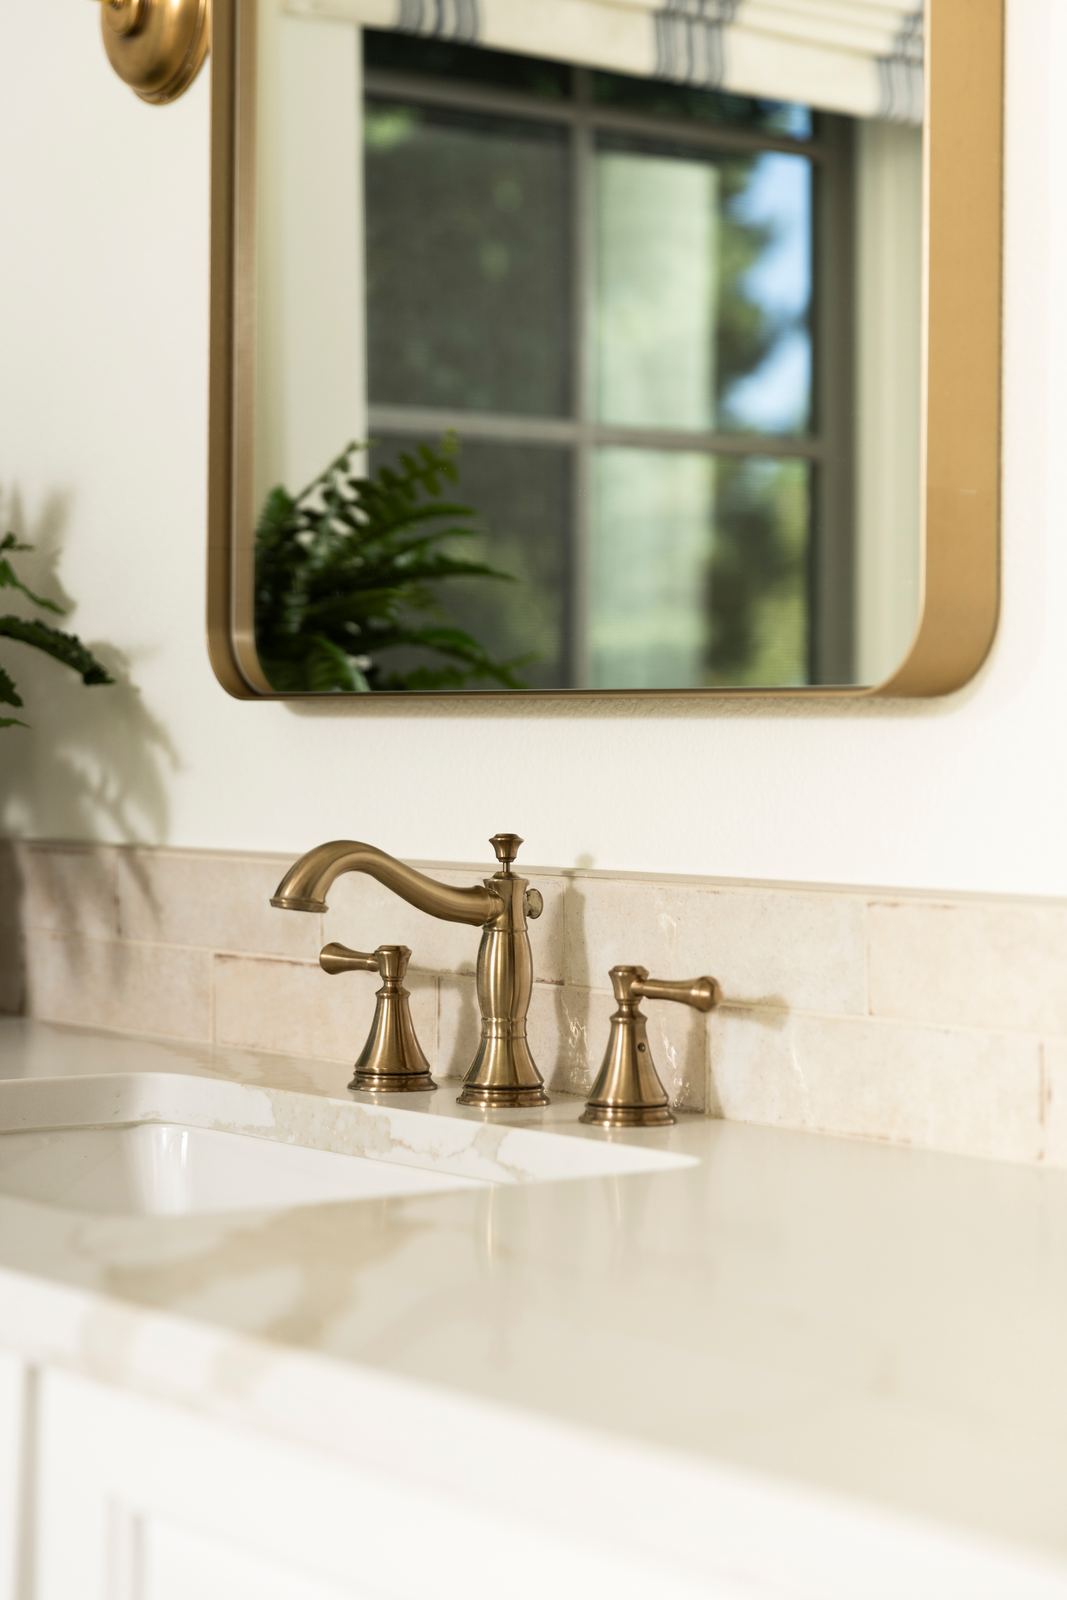
Brass faucet on a stone vanity top below a brass mirror
Brass fixtures
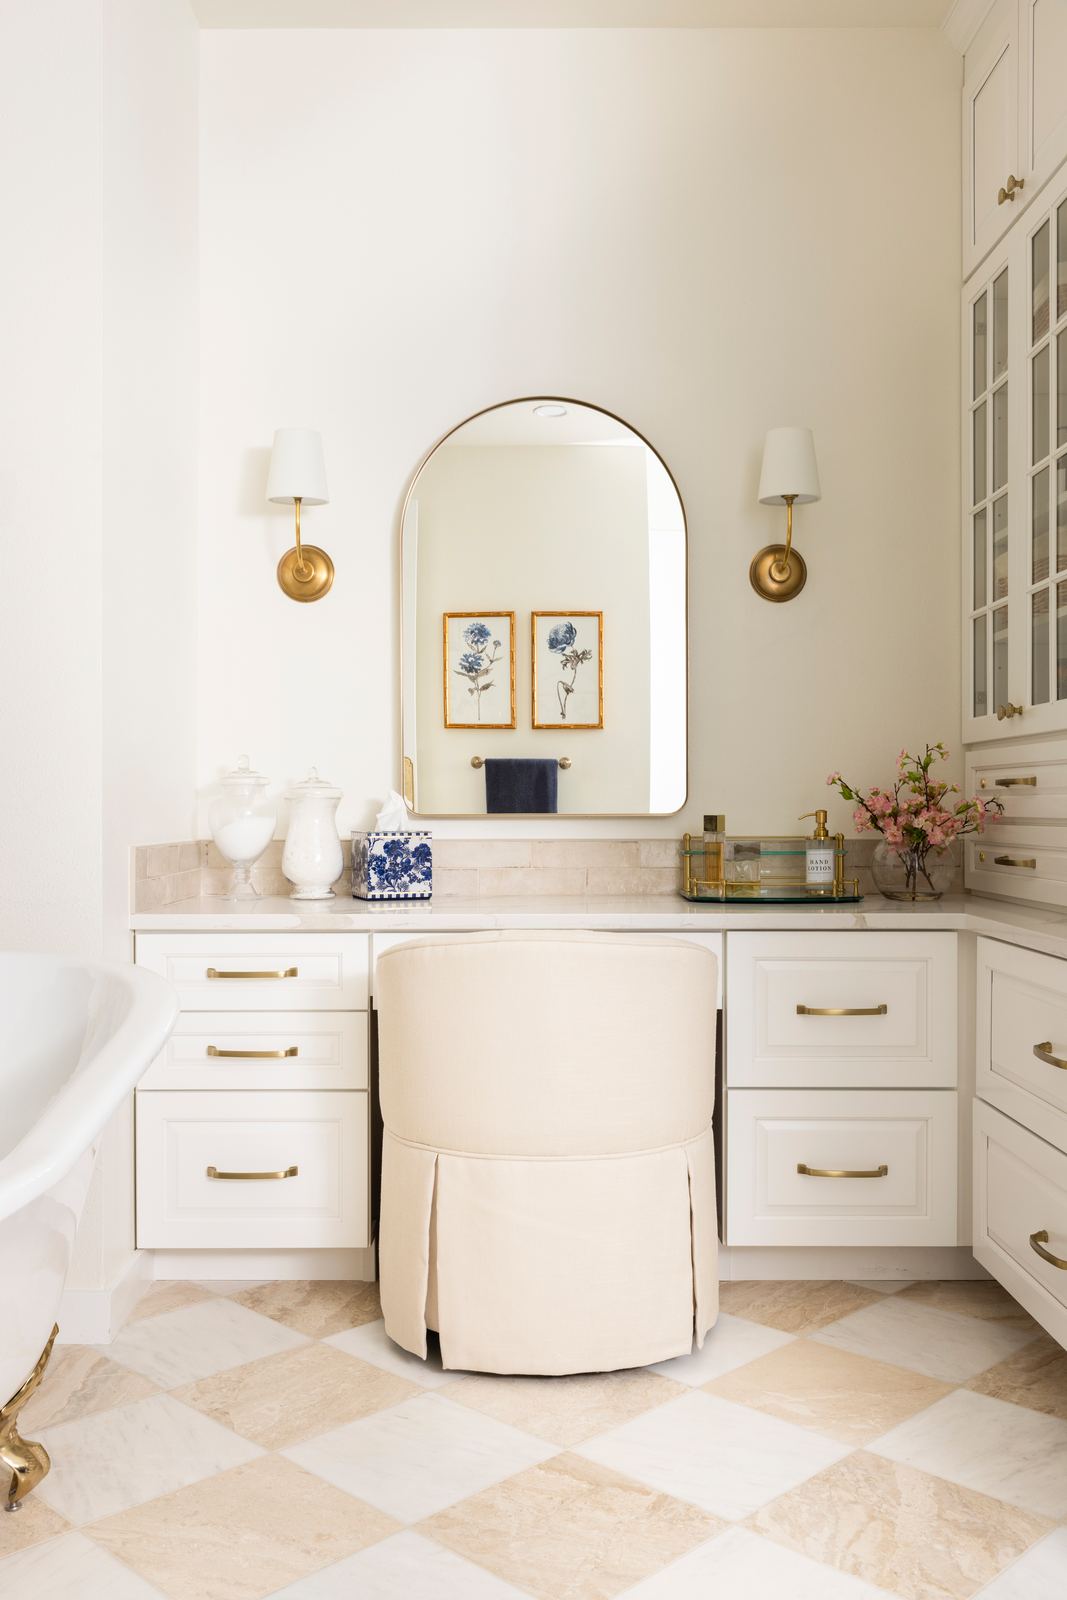
Makeup vanity with skirted stool, arched mirror and sconces
Makeup vanity
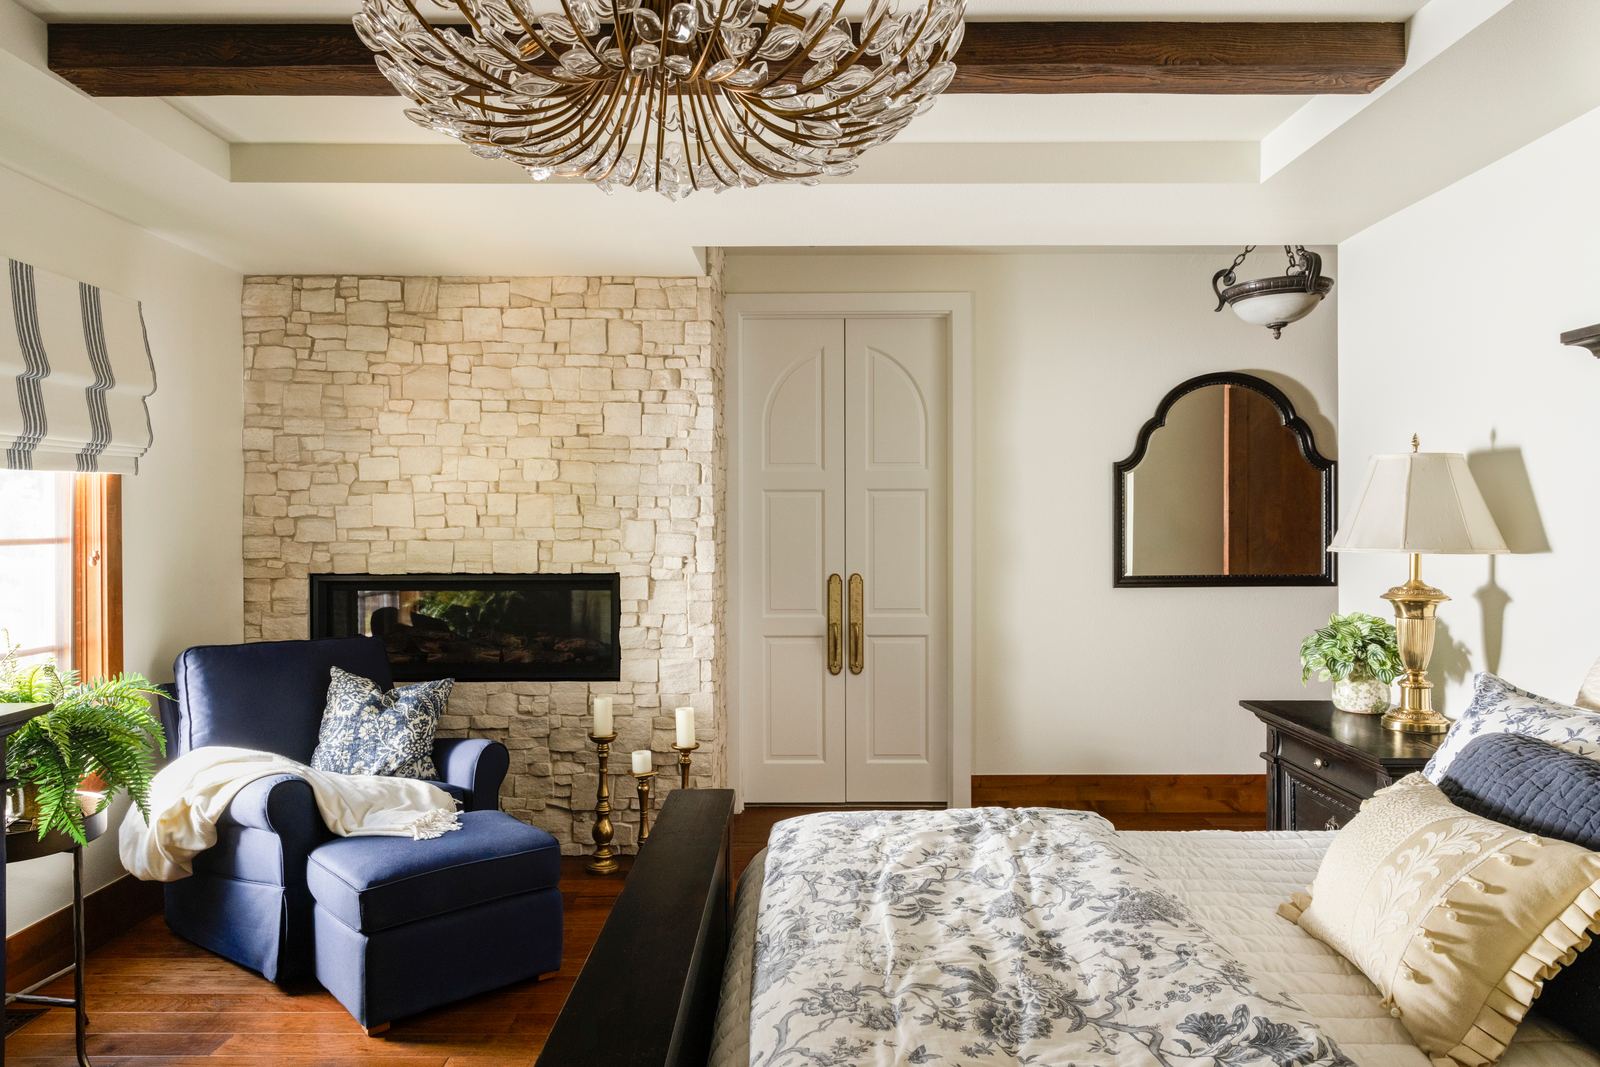
Bedroom sitting area in front of the stone fireplace wall
Bedroom fireplace wall
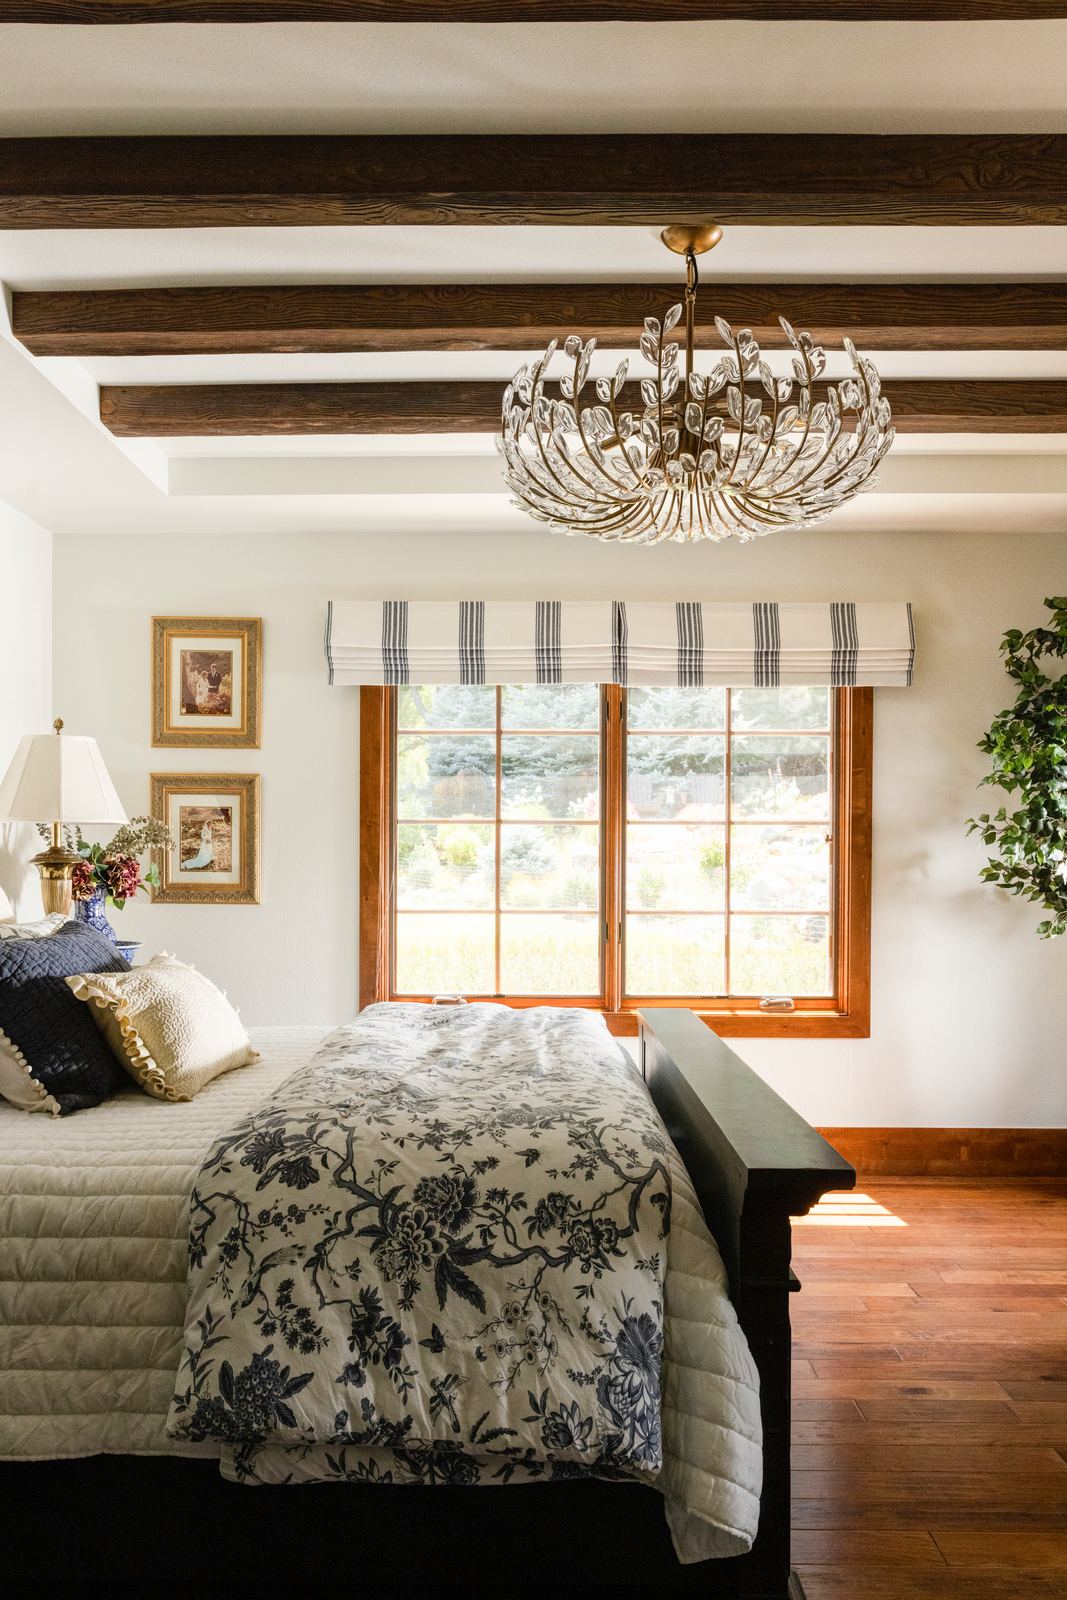
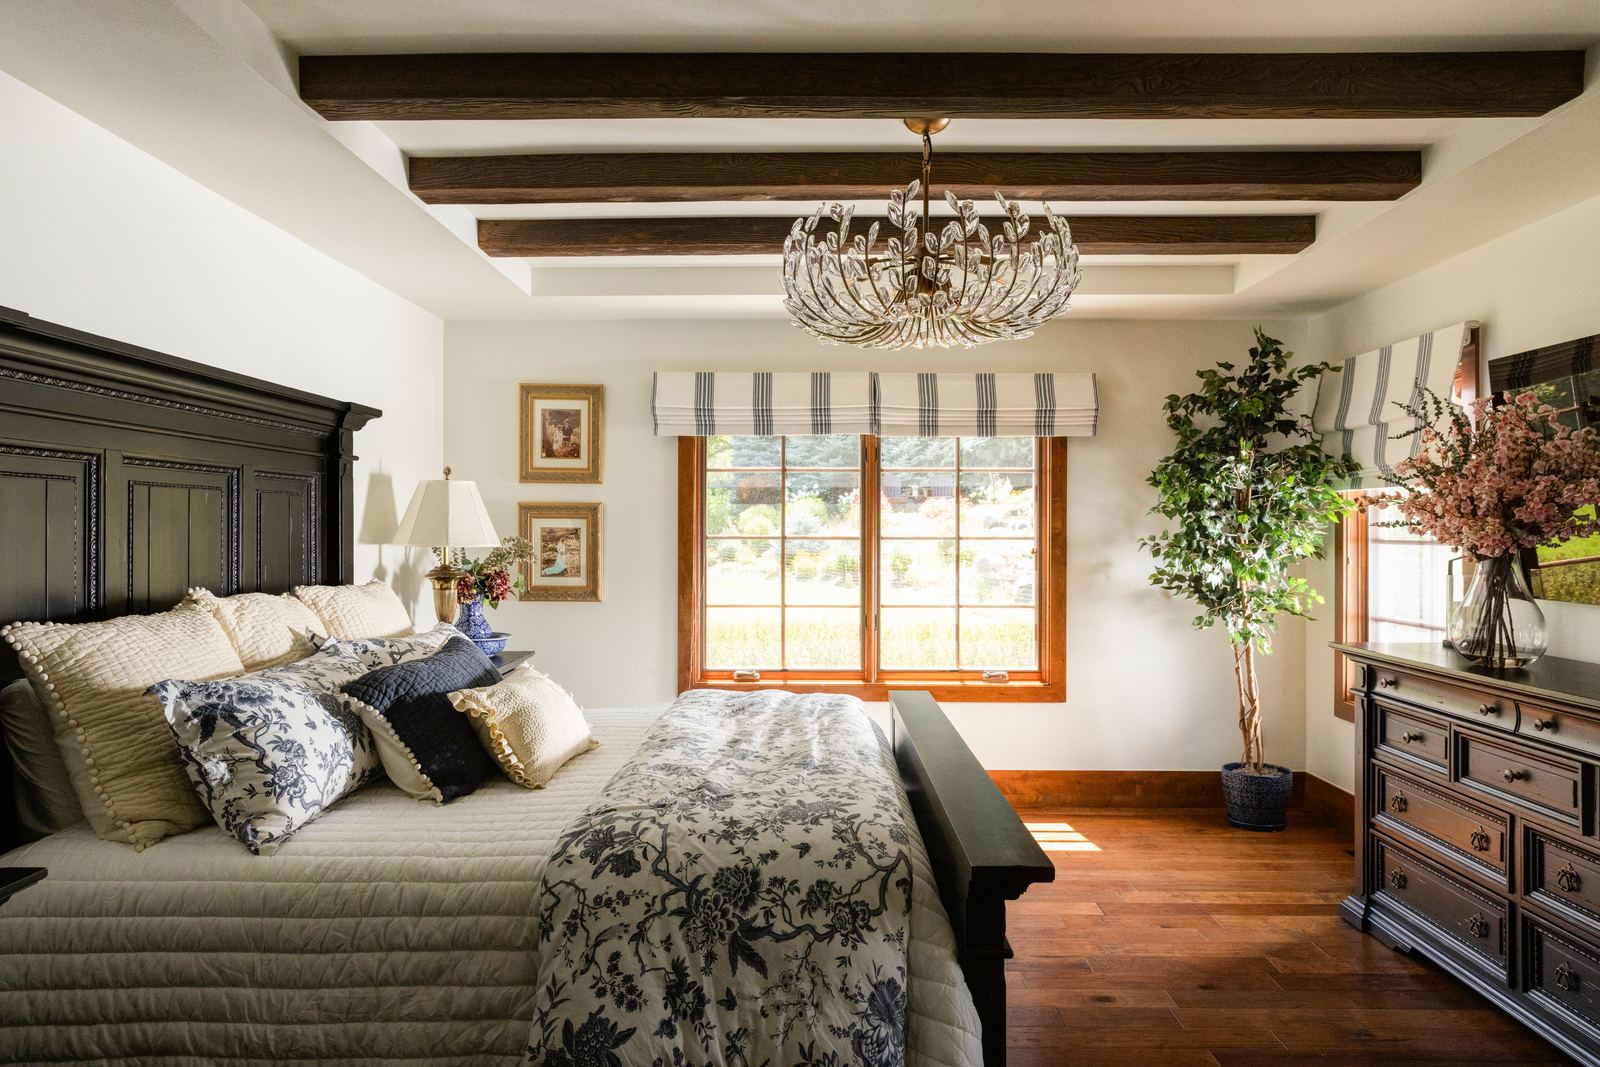
Primary bedroom with dark ceiling beams, chandelier and hardwood floors
Primary bedroom
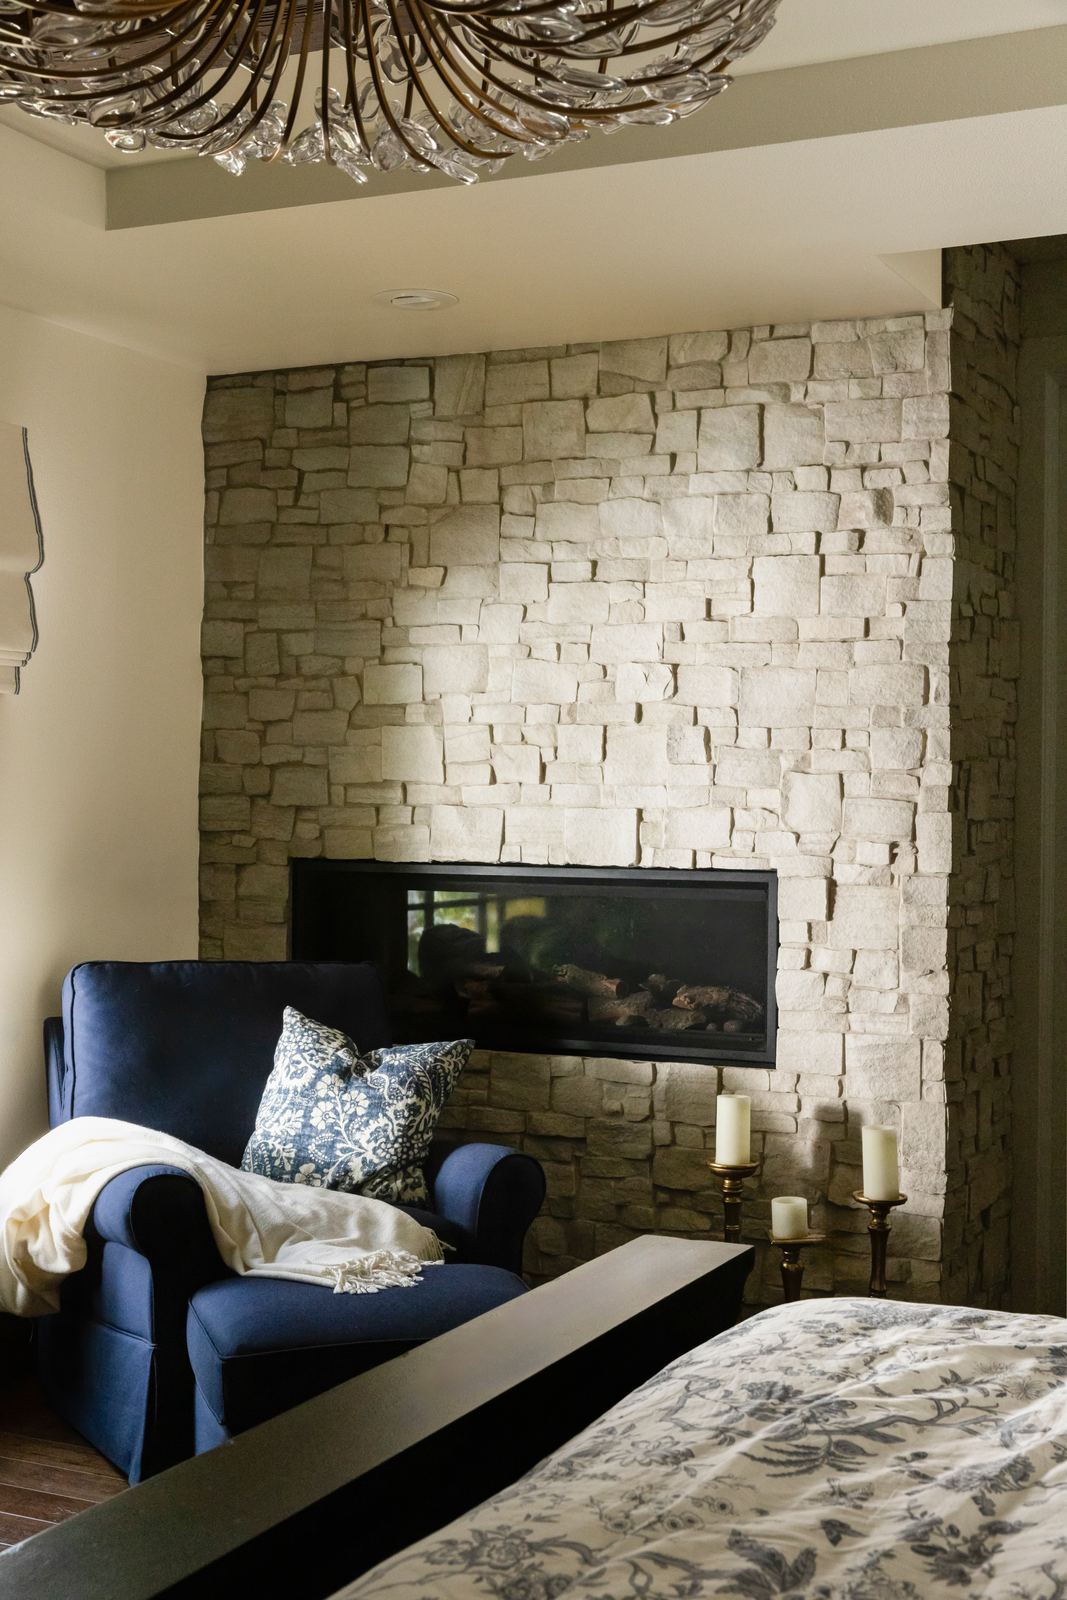
Linear fireplace in the stacked-stone wall seen from the bedroom
Two-sided fireplace
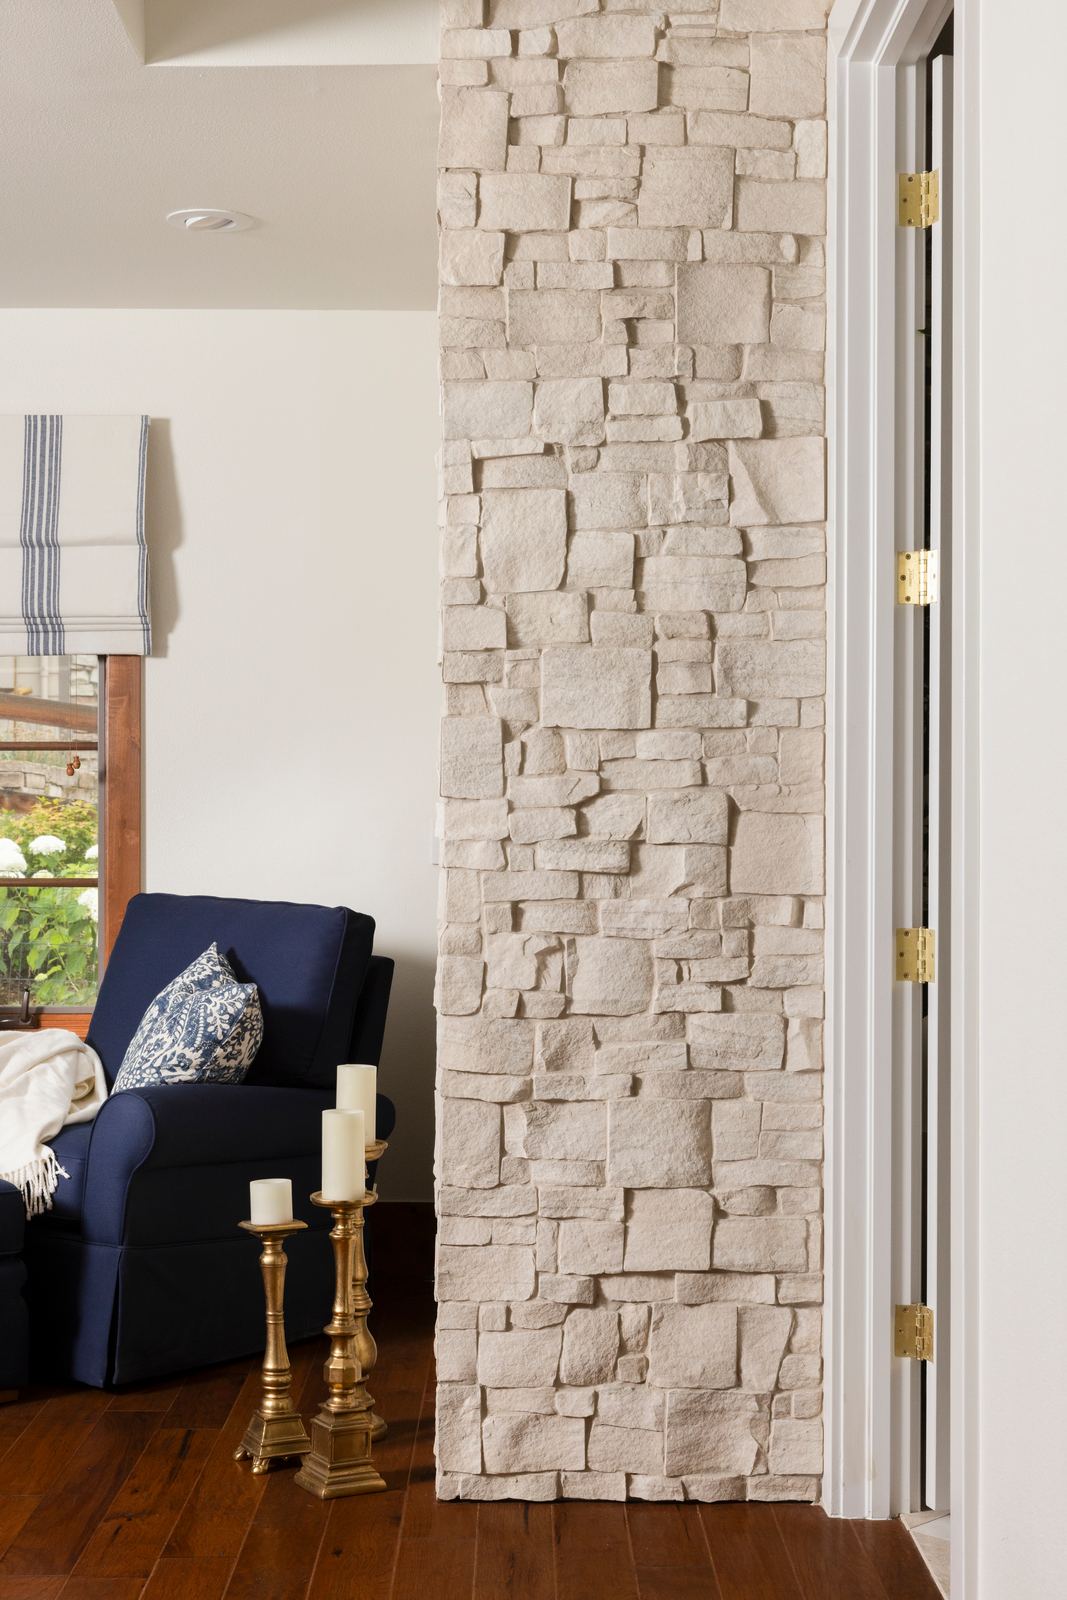
Stacked-stone wall edge between bedroom and bath
Stone column
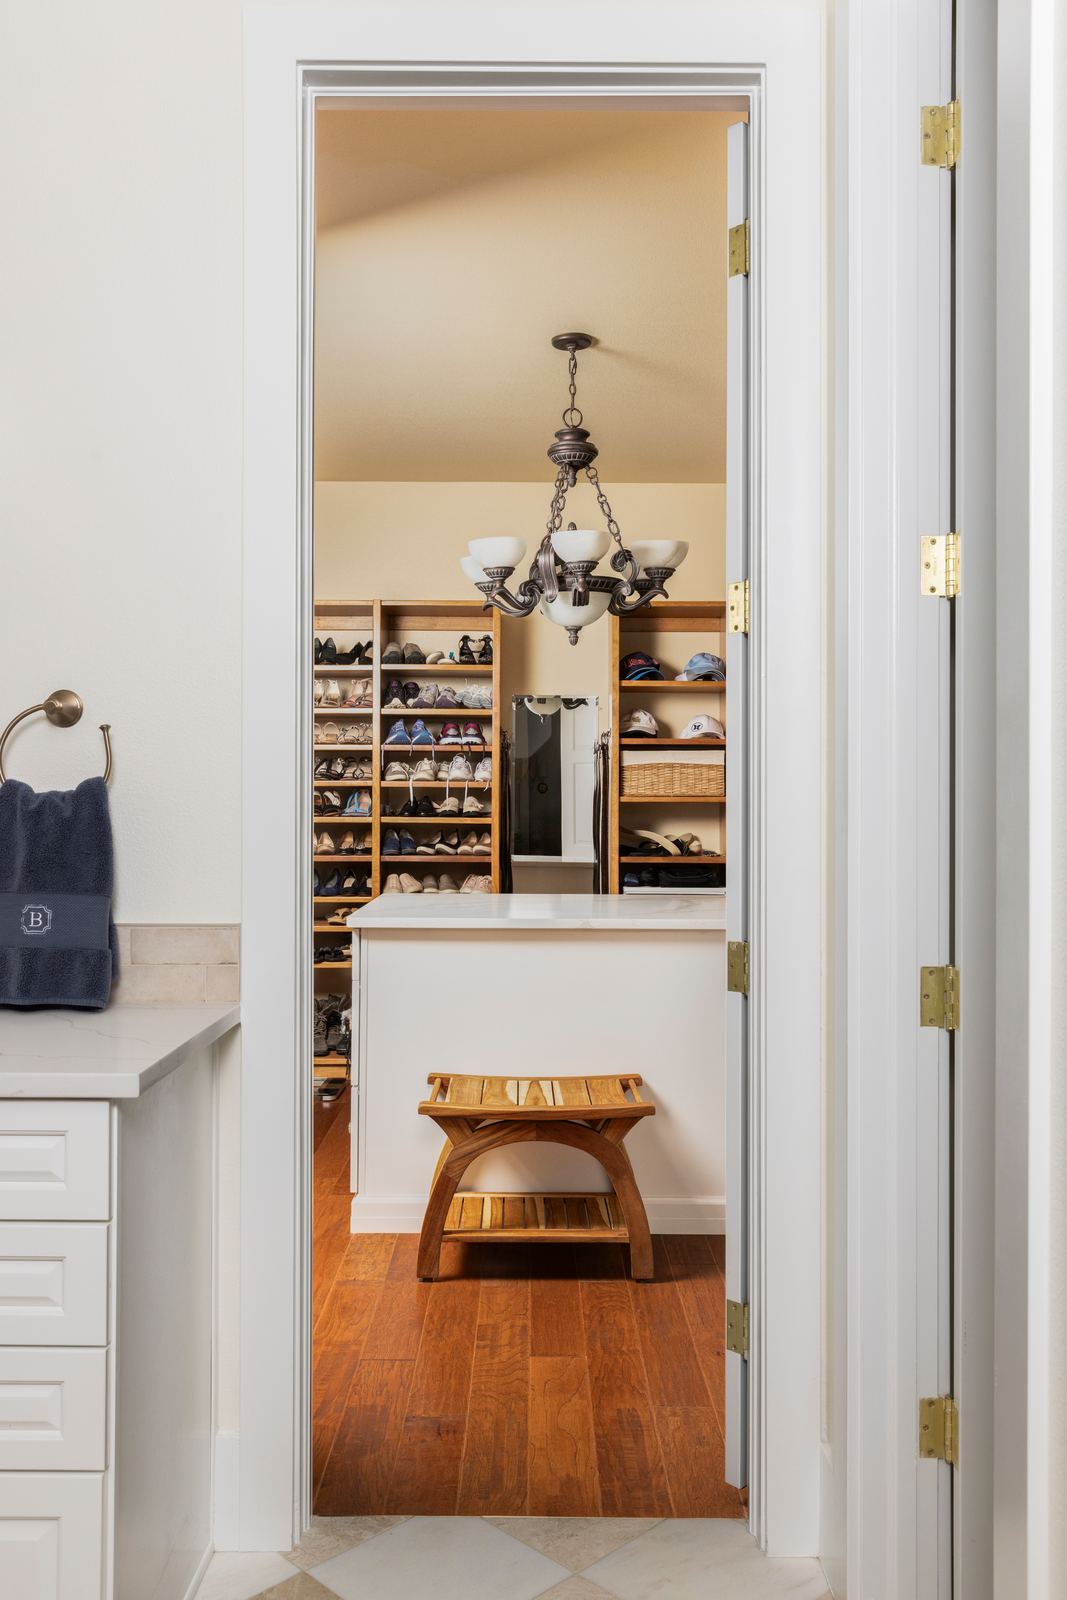
Doorway from the bath into the walk-in closet
Into the closet
Next step

Tell us about the project

Call or text, or send a few details and photos and we'll get back to you, usually the same business day.

Request a free estimate (720) 282-1210 Mon–Fri · 7:00 AM–7:00 PM · English & Español